The Summit floorplan combines luxury and functionality with 10' ceilings throughout and a vaulted living room that opens to an extended covered patio. The north-facing backyard features mountain views from the east side of the patio, and 8' windows fill the home with natural light. The interior features 3 bedrooms and 3.5 bathrooms. Every bedroom includes an en suite bathroom for optimal privacy and convenience. Master Suite features a massive walk-in closet, a huge walk-in shower, and a stand-alone tub. Kitchen has upgraded quartz countertops, cabinets to the ceiling with soft-close hardware, and a complete Bosch appliance package. Extended living and dining areas offer extra space for entertaining. - Garage: 3-car garage. Location & Community Highlights: Located in Dry Creek Ranch, just minutes from Eagle and less than an hour from Bogus Basin. Nearby amenities include access to biking, hiking, and horseback riding trails, as well as an on-site equestrian boarding facility. A new $10 million+ community center is coming soon, which will include a second community pool.
Active
$950,000
8376 W Brooks Dr, Boise, ID 83714
3beds
4baths
2,789sqft
Single Family Residence
Built in 2020
9,757 Square Feet Lot
$931,900 Zestimate®
$341/sqft
$110/mo HOA
What's special
Complete bosch appliance packageExtended covered patioNorth-facing backyard
- 17 days
- 945
- 65
Likely to sell faster than
Zillow last checked:
Listing updated:
Listed by:
Matt Ford Cell:208-249-4439,
Silvercreek Realty Group
Source: IMLS,MLS#: 99002762
Facts & features
Interior
Bedrooms & bathrooms
- Bedrooms: 3
- Bathrooms: 4
- Main level bathrooms: 3
- Main level bedrooms: 3
Primary bedroom
- Level: Main
Bedroom 2
- Level: Main
Bedroom 3
- Level: Main
Dining room
- Level: Main
Family room
- Level: Main
Kitchen
- Level: Main
Living room
- Level: Main
Heating
- Forced Air, Natural Gas
Cooling
- Central Air
Appliances
- Included: Gas Water Heater, Dishwasher, Disposal, Double Oven, Microwave, Oven/Range Built-In, Water Softener Owned, Gas Oven
Features
- Bath-Master, Bed-Master Main Level, Split Bedroom, Family Room, Double Vanity, Walk In Shower, Breakfast Bar, Pantry, Kitchen Island, Quartz Counters, Number of Baths Main Level: 3
- Has basement: No
- Has fireplace: Yes
- Fireplace features: Gas
Interior area
- Total structure area: 2,789
- Total interior livable area: 2,789 sqft
- Finished area above ground: 2,789
- Finished area below ground: 0
Property
Parking
- Total spaces: 3
- Parking features: Attached, Driveway
- Attached garage spaces: 3
- Has uncovered spaces: Yes
Features
- Levels: One
- Fencing: Partial,Vinyl
Lot
- Size: 9,757 Square Feet
- Dimensions: 150 x 65
- Features: Standard Lot 6000-9999 SF, Auto Sprinkler System, Full Sprinkler System, Pressurized Irrigation Sprinkler System
Details
- Parcel number: R1936180500
Construction
Type & style
- Home type: SingleFamily
- Property subtype: Single Family Residence
Materials
- Frame, HardiPlank Type
- Foundation: Crawl Space
- Roof: Composition
Condition
- Year built: 2020
Details
- Builder name: Boise Hunter Homes
Utilities & green energy
- Water: Community Service
- Utilities for property: Sewer Connected
Community & HOA
Community
- Subdivision: Dry Creek Ranch
HOA
- Has HOA: Yes
- HOA fee: $1,325 annually
Location
- Region: Boise
Financial & listing details
- Price per square foot: $341/sqft
- Tax assessed value: $865,100
- Annual tax amount: $2,600
- Date on market: 10/3/2026
- Listing terms: Cash,Conventional,FHA,VA Loan
- Ownership: Fee Simple
Estimated market value
$931,900
$885,000 - $978,000
$4,611/mo
Price history
Price history is unavailable.
Public tax history
| Year | Property taxes | Tax assessment |
|---|---|---|
| 2026 | $2,600 -10.4% | $865,100 -0.7% |
| 2025 | $2,903 -1.9% | $871,300 +1.2% |
| 2024 | $2,961 +5.6% | $860,900 +6.6% |
| 2023 | $2,805 +101.9% | $807,400 +4.9% |
| 2022 | $1,389 | $769,900 +541.6% |
| 2021 | -- | $120,000 |
| 2020 | -- | -- |
Find assessor info on the county website
Monthly payment
Est. payment
Payment breakdown
Explore the cost of this home by adjusting the details. Changes won't be saved.Climate risks
Neighborhood: 83714
Nearby schools
Schools provided by the listing agent
- Elementary: Seven Oaks
- Middle: Eagle Middle
- High: Eagle
- District: West Ada School District
Source: IMLS. This data may not be complete. We recommend contacting the local school district to confirm school assignments for this home.

Similar homes
- from $1,030,2004 bd4 ba3.5k sqftHighland Plan, Dry Creek Ranch - The Hills, Boise, ID 83714New Construction
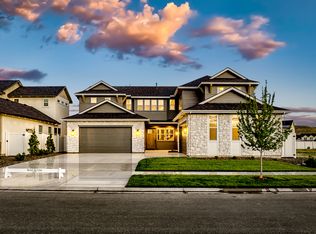 Boise Hunter Homes
- $669,9003 bd3 ba2k sqft11672 N 23rd Ave, Boise, ID 83714Active
 MLS ID #99000994, Jay De Beer, Amherst Madison. IMLS
- $999,9005 bd3 ba3.2k sqft5274 N Cengotita Ln, Boise, ID 83703Active
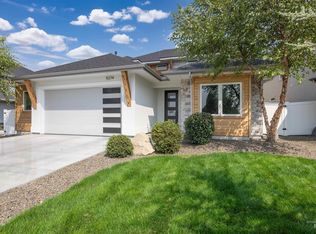 MLS ID #98997363, Katie Puaauli, JPAR Live Local. IMLS
- $649,9004 bd3 ba2.6k sqft5697 W Kincreag St, Boise, ID 83714Price Change
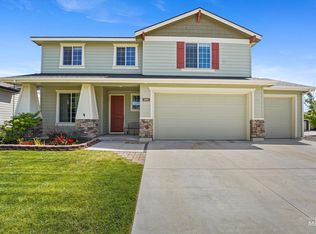 MLS ID #98990521, Morgan Michaelson, Homes of Idaho. IMLS
