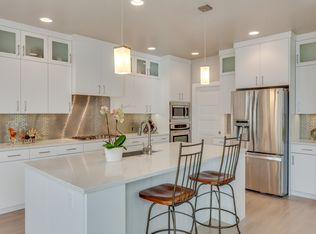
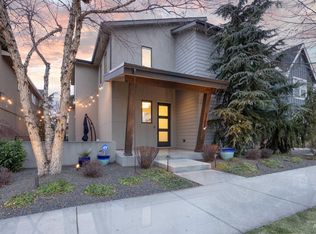
Experience an extraordinary blend of timeless elegance and effortless living in one of Boise's most coveted communities, Harris Ranch. Perfectly positioned between the Boise River and Foothills, this exceptional home offers a lifestyle where luxury and nature exist in perfect harmony. The charming private front courtyard creates a warm and inviting first impression, along with the new exterior paint. Enjoy effortless everyday living and entertaining. The heart of the home is found on the main level. A beautifully appointed chef's kitchen anchors the open-concept living space, seamlessly flowing with beautiful refinished hardwood flooring, into the expansive great room where soaring ceilings, natural light, and elegant finishes create an atmosphere that is both sophisticated and inviting. Whether hosting intimate dinner parties or enjoying peaceful mornings with coffee, the main-floor living spaces are designed to bring people together in comfort and style. Despite its peaceful setting surrounded by nature, convenience is never compromised. Just minutes away are the vibrant restaurants and boutiques of Bown Crossing, Downtown Boise's award-winning dining and entertainment, Micron, Boise Airport, and countless opportunities for shopping, recreation, and culture. Harris Ranch offers the privilege of feeling worlds away while remaining connected to everything Boise has to offer.
Active
$895,000
3115 S Old Hickory Way, Boise, ID 83716
3beds
3baths
2,713sqft
Single Family Residence
Built in 2014
4,791 Square Feet Lot
$882,600 Zestimate®
$330/sqft
$117/mo HOA
What's special
Open-concept living spaceNew exterior paintElegant finishesTimeless eleganceCharming private front courtyardBeautiful refinished hardwood flooringNatural light
- 16 days
- 1,443
- 84
Likely to sell faster than
Zillow last checked:
Listing updated:
Listed by:
Heidi Minegar Off:208-340-0577,
Keller Williams Realty Boise
Source: IMLS,MLS#: 99002447
Facts & features
Interior
Bedrooms & bathrooms
- Bedrooms: 3
- Bathrooms: 3
Primary bedroom
- Level: Upper
- Area: 225
- Dimensions: 15 x 15
Bedroom 2
- Level: Upper
- Area: 143
- Dimensions: 13 x 11
Bedroom 3
- Level: Upper
- Area: 169
- Dimensions: 13 x 13
Family room
- Level: Main
- Area: 210
- Dimensions: 15 x 14
Office
- Level: Main
- Area: 48
- Dimensions: 8 x 6
Heating
- Forced Air, Natural Gas
Cooling
- Central Air
Appliances
- Included: Gas Water Heater, Tank Water Heater, Dishwasher, Disposal, Microwave, Oven/Range Built-In, Refrigerator, Gas Oven, Gas Range
Features
- Bath-Master, Den/Office, Great Room, Double Vanity, Central Vacuum Plumbed, Walk-In Closet(s), Loft, Walk In Shower, Breakfast Bar, Pantry, Kitchen Island, Quartz Counters, Number of Baths Upper Level: 2, Bonus Room Size: 12x12, Bonus Room Level: Upper
- Flooring: Hardwood, Tile, Carpet
- Has basement: No
- Number of fireplaces: 1
- Fireplace features: One, Gas
Interior area
- Total structure area: 2,713
- Total interior livable area: 2,713 sqft
- Finished area above ground: 2,713
- Finished area below ground: 0
Property
Parking
- Total spaces: 3
- Parking features: Attached, Alley Access, Driveway
- Attached garage spaces: 3
- Has uncovered spaces: Yes
Features
- Levels: Two
- Pool features: Community, Pool
- Fencing: Full,Metal
Lot
- Size: 4,791 Square Feet
- Features: Sm Lot 5999 SF, Garden, Irrigation Available, Sidewalks, Auto Sprinkler System, Full Sprinkler System
Details
- Parcel number: R1719490240
Construction
Type & style
- Home type: SingleFamily
- Property subtype: Single Family Residence
Materials
- Frame, Stucco
- Foundation: Crawl Space
- Roof: Architectural Style
Condition
- Year built: 2014
Utilities & green energy
- Electric: 220 Volts
- Water: Public
- Utilities for property: Sewer Connected, Cable Connected, Broadband Internet
Community & HOA
Community
- Subdivision: Harris Ranch
HOA
- Has HOA: Yes
- HOA fee: $350 quarterly
Location
- Region: Boise
Financial & listing details
- Price per square foot: $330/sqft
- Tax assessed value: $794,500
- Annual tax amount: $9,796
- Date on market: 10/1/2026
- Listing terms: Cash,Conventional,FHA,VA Loan
- Ownership: Fee Simple
Estimated market value
$882,600
$838,000 - $927,000
$3,620/mo
Price history
Price history is unavailable.
Public tax history
| Year | Property taxes | Tax assessment |
|---|---|---|
| 2026 | $9,638 +8.3% | $794,500 -0.3% |
| 2025 | $8,900 +4.1% | $797,200 +7.1% |
| 2024 | $8,549 -18% | $744,500 +8.2% |
| 2023 | $10,422 +42.3% | $687,800 -22.6% |
| 2022 | $7,322 +22.9% | $888,400 +38.1% |
| 2021 | $5,957 -18.1% | $643,100 +27.8% |
| 2020 | $7,274 +11.2% | $503,400 -7.1% |
| 2019 | $6,544 +8.8% | $541,700 +16.5% |
| 2018 | $6,013 +6.2% | $464,900 +11.9% |
| 2017 | $5,661 | $415,500 +8.8% |
| 2016 | $5,661 | $381,800 +7.4% |
| 2015 | $5,661 | $355,500 |
Find assessor info on the county website
Monthly payment
Est. payment
Payment breakdown
Explore the cost of this home by adjusting the details. Changes won't be saved.Climate risks
Neighborhood: Harris Ranch
Nearby schools
Schools provided by the listing agent
- Elementary: Riverside
- Middle: East Jr
- High: Timberline (Boise)
- District: Boise School District #1
Source: IMLS. This data may not be complete. We recommend contacting the local school district to confirm school assignments for this home.
Similar homes
- $695,0003 bd3 ba1.9k sqft4434 E Parkcenter Blvd, Boise, ID 83716Active
 MLS ID #99002260, Heidi Minegar, Keller Williams Realty Boise. IMLS
 - $620,0003 bd4 ba2.3k sqft3681 E Parkcenter Blvd, Boise, ID 83716Active
 MLS ID #98991831, Jodi Harada, The Agency Boise. IMLS
 - $850,9004 bd4 ba2.9k sqft17819 N Kirkhill Way, Boise, ID 83714New
 MLS ID #99003891, Emileigh Porter, Cook & Company Realty. IMLS
 - $774,9004 bd3 ba2.7k sqft470 E Claymont Ct, Meridian, ID 83642Back on Market
 MLS ID #99003922, Faith Mikita, Homes of Idaho. IMLS
