DEAL ALERT, close to downtown Eagle, ID in a quiet culdesac! RV bay with epoxy finished floor, on a 1/4 acre, RO water filtration system in the kitchen, 3 bedroom, 1 office, 2.5 bathroom home. Come see the custom touches throughout this home. Quartz countertops, stained cabinets, large pantry with plumbed area for a secondary refrigerator, Thermador appliances in the kitchen, floor to ceiling vanity tile in primary bath, freestanding tub, and walk in tile shower. Spare bath is a Jack and Jill bathroom. Large back patio great for entertaining; the back yard could have a garden or just space for tranquility, has existing trees on other side for privacy. The garage RV bay is 45 foot in length, pre-plumbed for garage heater, and hot/cold water spigot. Enclosed mechanical room with tankless water heater. Upgraded spray foam insulation. This cul-de-sac with the close proximity to downtown Eagle, the Boise River, Eagle Island State Park, and multiple shopping venues, is a must see! Community includes pool, sports court, playground and walking paths. Buyers to verify all information.
Active
$964,900
856 N Nolina Ave, Eagle, ID 83616
3beds
3baths
2,722sqft
Single Family Residence
Built in 2026
0.27 Acres Lot
$-- Zestimate®
$354/sqft
$75/mo HOA
What's special
Pre-plumbed for garage heaterQuartz countertopsJack and jill bathroomUpgraded spray foam insulationStained cabinetsQuiet culdesacWalk in tile shower
- 6 days
- 607
- 38
Likely to sell faster than
Zillow last checked:
Listing updated:
Listed by:
Barbara Belveal Cell:208-861-2235,
Silvercreek Realty Group
Source: IMLS,MLS#: 99003407
Facts & features
Interior
Bedrooms & bathrooms
- Bedrooms: 3
- Bathrooms: 3
- Main level bathrooms: 2
- Main level bedrooms: 3
Primary bedroom
- Level: Main
- Area: 208
- Dimensions: 13 x 16
Bedroom 2
- Level: Main
- Area: 143
- Dimensions: 13 x 11
Bedroom 3
- Level: Main
- Area: 143
- Dimensions: 13 x 11
Kitchen
- Level: Main
- Area: 182
- Dimensions: 13 x 14
Office
- Level: Main
- Area: 104
- Dimensions: 13 x 8
Heating
- Forced Air, Natural Gas
Cooling
- Central Air
Appliances
- Included: Gas Water Heater, Tankless Water Heater, Dishwasher, Disposal, Microwave, Oven/Range Built-In
Features
- Bath-Master, Bed-Master Main Level, Den/Office, Great Room, Double Vanity, Walk-In Closet(s), Walk In Shower, Pantry, Kitchen Island, Quartz Counters, Number of Baths Main Level: 2
- Has basement: No
- Has fireplace: Yes
- Fireplace features: Gas
Interior area
- Total structure area: 2,722
- Total interior livable area: 2,722 sqft
- Finished area above ground: 2,722
- Finished area below ground: 0
Property
Parking
- Total spaces: 4
- Parking features: Attached, RV Access/Parking, Driveway
- Attached garage spaces: 4
- Has uncovered spaces: Yes
- Details: Garage: 20' x 26', Garage Door: 16' x 8'
Features
- Levels: One
- Patio & porch: Covered Patio/Deck
- Pool features: Community
- Fencing: Full,Vinyl
Lot
- Size: 0.27 Acres
- Dimensions: 158 ft x 75 Ft
- Features: 10000 SF - .49 AC, Sidewalks, Cul-De-Sac, Pressurized Irrigation Sprinkler System
Details
- Parcel number: R7807700140
- Zoning: R-3-DA
Construction
Type & style
- Home type: SingleFamily
- Property subtype: Single Family Residence
Materials
- Frame, Stone, Wood Siding
- Foundation: Crawl Space
- Roof: Composition,Architectural Style
Condition
- New Construction
- New construction: Yes
- Year built: 2026
Details
- Builder name: Belveal Construction
Utilities & green energy
- Water: Public
- Utilities for property: Sewer Connected
Community & HOA
Community
- Subdivision: Senora Creek
HOA
- Has HOA: Yes
- HOA fee: $450 semi-annually
Location
- Region: Eagle
Financial & listing details
- Price per square foot: $354/sqft
- Tax assessed value: $288,000
- Annual tax amount: $933
- Date on market: 10/10/2026
- Listing terms: Cash,Conventional,Owner Will Carry,VA Loan
- Ownership: Fee Simple,Fractional Ownership: No
- Road surface type: Paved
Estimated market value
Not available
Estimated sales range
Not available
Not available
Price history
Price history is unavailable.
Public tax history
| Year | Property taxes | Tax assessment |
|---|---|---|
| 2026 | $928 -1.1% | $288,000 +11.8% |
| 2025 | $938 -8.3% | $257,600 +11.8% |
| 2024 | $1,023 +6.3% | $230,400 +1% |
| 2023 | $963 | $228,200 +6.6% |
| 2022 | -- | $214,100 |
Find assessor info on the county website
Monthly payment
Est. payment
Payment breakdown
Explore the cost of this home by adjusting the details. Changes won't be saved.Climate risks
Neighborhood: 83616
Nearby schools
Schools provided by the listing agent
- Elementary: Eagle Hills
- Middle: Eagle Middle
- High: Eagle
- District: West Ada School District
Source: IMLS. This data may not be complete. We recommend contacting the local school district to confirm school assignments for this home.


Similar homes
- $959,6004 bd4 ba3.1k sqft3457 W Barefoot St, Eagle, ID 83616Active
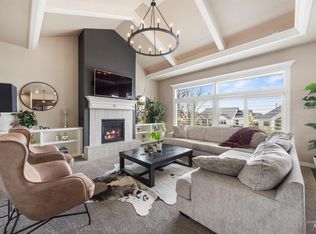 MLS ID #98996657, Craig Mccarroll, exp Realty, LLC. IMLS
 - $930,0003 bd3 ba2.3k sqft4128 W Bolton Dr, Eagle, ID 83616Price Change
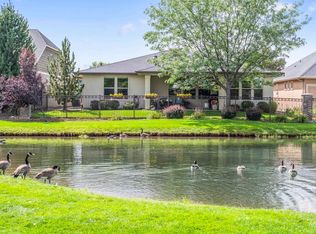 MLS ID #98999897, Candice Klug, Homes of Idaho. IMLS
 - $999,9003 bd2 ba2.7k sqft2346 N Annadale Pl, Eagle, ID 83616Active
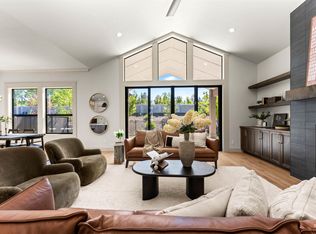 IMLS
IMLS - $849,9003 bd3 ba2.1k sqft5394 W Haughburn Dr, Eagle, ID 83616Active
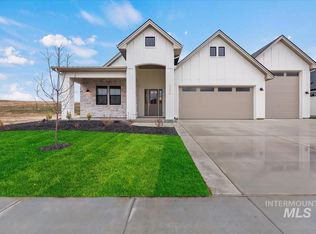 MLS ID #99003606, Kinzie Foulger, Point Realty LLC. IMLS
