Lock-and-leave, low-maintenance living just steps from the Boise River and Greenbelt! Bordering a spacious riverfront park, this beautifully maintained residence offers an unbeatable location and the perfect landing pad for enjoying everything Boise has to offer. From the covered front patio, step inside to an open interior featuring soaring vaulted ceilings and LVP flooring. The kitchen features quartz countertops, sleek appliances, neutral cabinetry, a spacious breakfast bar, and pantry. The light-filled great room flows seamlessly into the dining area, where direct access to a private covered balcony extends the living space outdoors. The primary suite features a spacious walk-in closet, while the additional bedroom offers flexibility for guests or a dedicated office. Enjoy one of Garden City’s most desirable riverfront locations, just steps from The Boardwalk, top-rated dining, coffee shops, the Greenbelt, and Boise River. Esther Simplot Park and Veterans Memorial Park are nearby, while Downtown Boise’s vibrant dining, shopping, and entertainment scene is just minutes away.
Active
$475,000
4264 N Reed Ln, Garden City, ID 83714
3beds
2baths
1,150sqft
Townhouse
Built in 2019
1,306 Square Feet Lot
$468,800 Zestimate®
$413/sqft
$125/mo HOA
What's special
Light-filled great roomSleek appliancesLvp flooringCovered front patioSpacious breakfast barKitchen features quartz countertopsNeutral cabinetry
- 9 days
- 351
- 44
Zillow last checked:
Listing updated:
Listed by:
Matt Bauscher Cell:208-330-8515,
Amherst Madison,
Matt Fisher 208-219-8585,
Amherst Madison
Source: IMLS,MLS#: 99000413
Facts & features
Interior
Bedrooms & bathrooms
- Bedrooms: 3
- Bathrooms: 2
- Main level bathrooms: 1
- Main level bedrooms: 1
Primary bedroom
- Level: Upper
Bedroom 2
- Level: Main
Bedroom 3
- Level: Upper
Heating
- Forced Air
Cooling
- Central Air
Appliances
- Included: Tank Water Heater, Dishwasher, Microwave, Oven/Range Freestanding
Features
- Den/Office, Great Room, Double Vanity, Breakfast Bar, Pantry, Quartz Counters, Number of Baths Main Level: 1, Number of Baths Upper Level: 1
- Flooring: Carpet
- Has basement: No
- Has fireplace: No
Interior area
- Total structure area: 1,150
- Total interior livable area: 1,150 sqft
- Finished area above ground: 1,150
- Finished area below ground: 0
Property
Parking
- Total spaces: 2
- Parking features: Attached, Alley Access
- Attached garage spaces: 2
Features
- Levels: Two
- Patio & porch: Covered Patio/Deck
Lot
- Size: 1,306 Square Feet
- Features: Sm Lot 5999 SF, Garden
Details
- Parcel number: R8583770440
- Zoning: C-2
Construction
Type & style
- Home type: Townhouse
- Property subtype: Townhouse
Materials
- Frame, Stone, Wood Siding
Condition
- Year built: 2019
Utilities & green energy
- Water: Public
Community & HOA
Community
- Subdivision: TwoTown Parkway Station
HOA
- Has HOA: Yes
- HOA fee: $125 monthly
Location
- Region: Garden City
Financial & listing details
- Price per square foot: $413/sqft
- Tax assessed value: $413,400
- Annual tax amount: $2,488
- Date on market: 9/10/2026
- Listing terms: Cash,Conventional,FHA,VA Loan
- Ownership: Fee Simple
- Road surface type: Paved
Estimated market value
$468,800
$445,000 - $492,000
$2,187/mo
Price history
Price history is unavailable.
Public tax history
| Year | Property taxes | Tax assessment |
|---|---|---|
| 2026 | $2,489 -15.3% | $413,400 +0.7% |
| 2025 | $2,937 -3.9% | $410,600 +19.9% |
| 2024 | $3,055 -5.4% | $342,400 +1.6% |
| 2023 | $3,229 +24.9% | $337,100 -12.3% |
| 2022 | $2,586 +303.3% | $384,500 +59.3% |
| 2021 | $641 +5.4% | $241,300 +338.7% |
| 2020 | $608 | $55,000 +20.6% |
| 2019 | -- | $45,600 -8.8% |
| 2018 | -- | $50,000 |
Find assessor info on the county website
Monthly payment
Est. payment
Payment breakdown
Explore the cost of this home by adjusting the details. Changes won't be saved.Climate risks
Neighborhood: 83714
Nearby schools
Schools provided by the listing agent
- Elementary: Whittier
- Middle: River Glen Jr
- High: Capital
- District: Boise School District #1
Source: IMLS. This data may not be complete. We recommend contacting the local school district to confirm school assignments for this home.

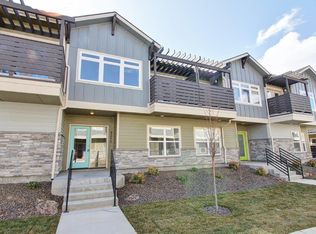
Similar homes
- $504,8003 bd3 ba1.6k sqft4076 N Adams St, Garden City, ID 83714Active
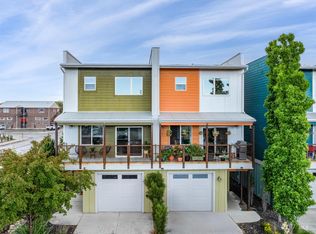 MLS ID #98993191, Kari Paget, Mountain Realty. IMLS
 - $434,9002 bd2 ba1.5k sqft8359 W Willowdale Dr, Garden City, ID 83714Active
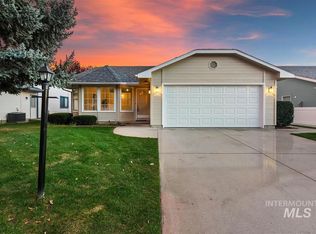 MLS ID #99001083, Matt Weston, Amherst Madison. IMLS
 - $474,7003 bd3 ba1.5k sqft7429 W Lamplighter St, Boise, ID 83714Active
 MLS ID #98999769, Sam Hasslbauer, Silvercreek Realty Group. IMLS
 - $479,9002 bd2 ba1.4k sqft8377 W Willowdale Dr, Garden City, ID 83714Active
 MLS ID #98996018, Julie Delorenzo, Keller Williams Realty Boise. IMLS
