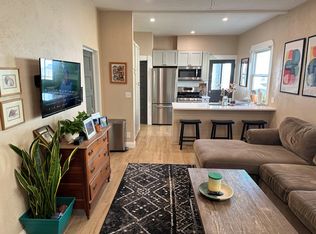
A charming bungalow where Downtown energy meets North End character! Perfectly positioned on a corner lot, this cheerful home offers an exceptional opportunity for a primary residence or investment property, with easy access to the city's best amenities. Spend your mornings at a neighborhood coffee shop, afternoons along the Greenbelt, and evenings exploring downtown’s restaurants, parks, and social scene, all just minutes from home. Fresh interior & exterior paint, hardwood floors, picture molding & stacked window trim preserve original charm. The updated kitchen blends classic character with modern function, featuring white Shaker cabinetry, honed granite countertops, stainless steel appliances & nearby pantry. All three bedrooms & full bath are on the main level, for an efficient, easy-to-live-in floor plan. An unfinished basement provides valuable storage and houses the mechanicals. Outside, the fully fenced backyard offers a low-maintenance retreat with patio and detached storage shed, ideal for entertaining or enjoying warm summer evenings in the private and charming outdoor yard space. An outstanding opportunity in the heart of the city!
Active
$450,000
119 N 17th St, Boise, ID 83702
3beds
1baths
1,410sqft
Single Family Residence
Built in 1900
2,613 Square Feet Lot
$-- Zestimate®
$319/sqft
$-- HOA
What's special
Detached storage shedWhite shaker cabinetryLow-maintenance retreat with patioHardwood floorsStainless steel appliancesUpdated kitchenFully fenced backyard
- 3 days
- 873
- 59
Likely to sell faster than
Zillow last checked:
Listing updated:
Listed by:
Lysi Bishop Cell:208-870-8292,
Keller Williams Realty Boise
Source: IMLS,MLS#: 99002896
Facts & features
Interior
Bedrooms & bathrooms
- Bedrooms: 3
- Bathrooms: 1
- Main level bathrooms: 1
- Main level bedrooms: 3
Primary bedroom
- Level: Main
- Area: 144
- Dimensions: 12 x 12
Bedroom 2
- Level: Main
- Area: 81
- Dimensions: 9 x 9
Bedroom 3
- Level: Main
- Area: 81
- Dimensions: 9 x 9
Kitchen
- Level: Main
- Area: 120
- Dimensions: 12 x 10
Heating
- Forced Air, Natural Gas
Cooling
- Central Air
Appliances
- Included: Electric Water Heater, Tank Water Heater, Dishwasher, Oven/Range Freestanding, Refrigerator, Washer, Dryer, Gas Range
Features
- Bed-Master Main Level, Great Room, Breakfast Bar, Pantry, Granite Counters, Number of Baths Main Level: 1, Bonus Room Size: 10x25, Bonus Room Level: Down
- Flooring: Hardwood, Laminate
- Has basement: No
- Has fireplace: No
Interior area
- Total structure area: 1,410
- Total interior livable area: 1,410 sqft
- Finished area above ground: 940
- Finished area below ground: 0
Property
Features
- Levels: Single with Below Grade
- Fencing: Partial,Wood
Lot
- Size: 2,613 Square Feet
- Dimensions: 75 x 32
- Features: Sm Lot 5999 SF, Sidewalks, Auto Sprinkler System
Details
- Parcel number: R5538941301
Construction
Type & style
- Home type: SingleFamily
- Property subtype: Single Family Residence
Materials
- Frame, Asbestos
- Foundation: Crawl Space
- Roof: Tile
Condition
- Year built: 1900
Utilities & green energy
- Water: Public
- Utilities for property: Sewer Connected
Community & HOA
Community
- Subdivision: Mccartys Sub
Location
- Region: Boise
Financial & listing details
- Price per square foot: $319/sqft
- Tax assessed value: $444,500
- Annual tax amount: $3,486
- Date on market: 10/5/2026
- Listing terms: Cash,Conventional,VA Loan
- Ownership: Fee Simple
Estimated market value
Not available
Estimated sales range
Not available
Not available
Price history
Price history is unavailable.
Public tax history
| Year | Property taxes | Tax assessment |
|---|---|---|
| 2026 | $3,487 +11.6% | $444,500 +17.5% |
| 2025 | $3,125 -12.9% | $378,300 +9.8% |
| 2024 | $3,589 -15.8% | $344,400 -8.4% |
| 2023 | $4,262 +7.7% | $375,800 -23.5% |
| 2022 | $3,957 +16.2% | $491,500 +35.7% |
| 2021 | $3,405 -2.4% | $362,100 +26.3% |
| 2020 | $3,489 +3.2% | $286,800 +11.6% |
| 2019 | $3,381 +77.8% | $257,100 +15.4% |
| 2018 | $1,902 +105.6% | $222,700 +87.1% |
| 2017 | $925 | $119,000 +5.3% |
| 2016 | $925 | $113,000 +15.1% |
| 2015 | $925 -39.8% | $98,200 +40.9% |
| 2012 | $1,536 +20.5% | $69,700 |
| 2011 | $1,275 -3.5% | $69,700 -9.5% |
| 2010 | $1,321 -4.8% | $77,000 -8.7% |
| 2009 | $1,388 +225.7% | $84,300 +7.9% |
| 2007 | $426 -1.6% | $78,100 +42.8% |
| 2006 | $433 -30% | $54,700 -29% |
| 2002 | $619 +10% | $77,000 +24.6% |
| 2001 | $563 | $61,800 |
Find assessor info on the county website
Monthly payment
Est. payment
Payment breakdown
Explore the cost of this home by adjusting the details. Changes won't be saved.Climate risks
Neighborhood: West Downtown
Nearby schools
Schools provided by the listing agent
- Elementary: Whittier
- Middle: North Jr
- High: Boise
- District: Boise School District #1
Source: IMLS. This data may not be complete. We recommend contacting the local school district to confirm school assignments for this home.
Similar homes
- $442,5003 bd2 ba1.7k sqft9050 W Edna St, Boise, ID 83704New
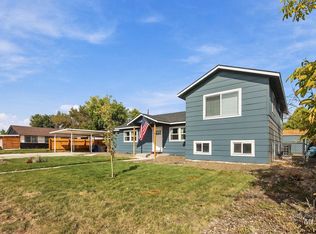 MLS ID #99003124, Aynslee Roberts, THG Real Estate. IMLS
 - $535,0003 bd1 ba988 sqft2804 W Regan Ave, Boise, ID 83702Active
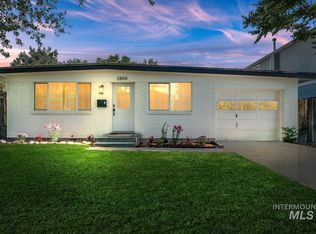 MLS ID #99002265, Rachel Masse, Compass RE. IMLS
 - $535,0002 bd1 ba845 sqft2301 W Jefferson St, Boise, ID 83702Active
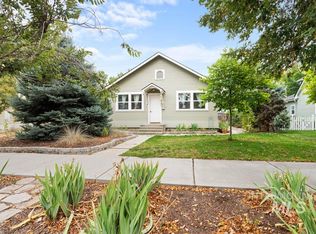 MLS ID #99002065, Christopher Norris, Sweet Group Realty. IMLS
 - $469,9003 bd1 ba1k sqft3215 W Alpine St, Boise, ID 83705Active
 MLS ID #99002582, Sherry Tarrant, Atova. IMLS
