Step into a storybook setting with this enchanting 1930s English Garden cottage, tucked away on a quiet street while offering incredible access to the Greenbelt, Boise River, and airport. Situated on nearly a quarter-acre, the property feels like your own private park. Mature landscaping and beautiful garden spaces create a peaceful sanctuary, while the classic white wrought-iron fence frames the front yard and adds to the home's timeless curb appeal. Inside, the cottage charm continues. The kitchen feels as though it was pulled straight from the pages of Cottage Living, featuring custom antiqued cabinetry, beautiful granite countertops, a tile backsplash with delicate floral inlay, and a cozy breakfast nook perfect for enjoying your morning coffee. The thoughtfully designed floor plan offers four bedrooms and two bathrooms, with two bedrooms and a full bath on each level, providing flexibility for guests, family, a home office, or multi-generational living. Upstairs, you'll also discover a unique bonus room tucked into the attic a fun and unexpected space that adds even more personality to this one-of-a-kind home. From the magical gardens and storybook architecture to the history held within its walls, this isn't simply another house it's a home that has been loved for generations and is ready for its next chapter. Also just minutes away from BSU and the Boise River. BATVA
New
$605,000
2721 W Cassia St, Boise, ID 83705
4beds
2baths
1,788sqft
Single Family Residence
Built in 1930
9,626 Square Feet Lot
$594,400 Zestimate®
$338/sqft
$-- HOA
What's special
Thoughtfully designed floor planStorybook architectureTimeless curb appealBeautiful garden spacesClassic white wrought-iron fenceMagical gardensMature landscaping
- 1 day
- 478
- 34
Zillow last checked:
Listing updated:
Listed by:
Neal Elliott Cell:208-830-1540,
208 properties Realty Group,
Kevin Hawk 208-871-0328,
208 properties Realty Group
Source: IMLS,MLS#: 98999900
Facts & features
Interior
Bedrooms & bathrooms
- Bedrooms: 4
- Bathrooms: 2
- Main level bathrooms: 1
- Main level bedrooms: 2
Primary bedroom
- Level: Main
- Area: 154
- Dimensions: 14 x 11
Bedroom 2
- Level: Main
- Area: 63
- Dimensions: 9 x 7
Bedroom 3
- Level: Lower
- Area: 165
- Dimensions: 15 x 11
Bedroom 4
- Level: Lower
- Area: 80
- Dimensions: 10 x 8
Kitchen
- Level: Main
- Area: 88
- Dimensions: 11 x 8
Living room
- Level: Main
- Area: 247
- Dimensions: 19 x 13
Heating
- Forced Air, Natural Gas
Cooling
- Central Air
Appliances
- Included: Gas Water Heater, Tank Water Heater, Dishwasher, Disposal, Microwave, Oven/Range Freestanding, Refrigerator, Washer, Dryer, Water Softener Owned
Features
- Bed-Master Main Level, Rec/Bonus, Two Master Bedrooms, Breakfast Bar, Number of Baths Main Level: 1, Number of Baths Below Grade: 1, Bonus Room Size: 16x13, Bonus Room Level: Down
- Flooring: Hardwood, Carpet
- Basement: Daylight
- Has fireplace: No
Interior area
- Total structure area: 1,788
- Total interior livable area: 1,788 sqft
- Finished area above ground: 960
- Finished area below ground: 828
Property
Parking
- Total spaces: 1
- Parking features: Carport, Driveway
- Carport spaces: 1
- Has uncovered spaces: Yes
Features
- Levels: Single with Below Grade
- Patio & porch: Covered Patio/Deck
- Exterior features: Dog Run
- Fencing: Full,Metal,Vinyl
Lot
- Size: 9,626 Square Feet
- Features: Standard Lot 6000-9999 SF, Garden, Sidewalks, Auto Sprinkler System, Drip Sprinkler System, Full Sprinkler System
Details
- Additional structures: Shed(s)
- Parcel number: 2020 = R8112007202 & 2021 = R8112007190
Construction
Type & style
- Home type: SingleFamily
- Property subtype: Single Family Residence
Materials
- Stucco
- Roof: Wood
Condition
- Year built: 1930
Utilities & green energy
- Water: Public
- Utilities for property: Sewer Connected
Community & HOA
Community
- Subdivision: State Sub
Location
- Region: Boise
Financial & listing details
- Price per square foot: $338/sqft
- Tax assessed value: $458,800
- Annual tax amount: $4,240
- Date on market: 9/4/2026
- Listing terms: Cash,Conventional,1031 Exchange,FHA,VA Loan
- Ownership: Fee Simple
Estimated market value
$594,400
$565,000 - $624,000
$2,857/mo
Price history
Price history is unavailable.
Public tax history
| Year | Property taxes | Tax assessment |
|---|---|---|
| 2025 | $3,975 -3.5% | $458,800 +4.7% |
| 2024 | $4,118 -3.3% | $438,100 +1.6% |
| 2023 | $4,259 +94.5% | $431,200 -12% |
| 2022 | $2,189 | $490,000 +51% |
| 2021 | -- | $324,400 +19.5% |
| 2020 | $1,874 +24.5% | $271,400 +14% |
| 2019 | $1,505 +3.9% | $238,100 +20.1% |
| 2018 | $1,449 +109.9% | $198,300 +9.3% |
| 2017 | $690 | $181,400 +8.1% |
| 2016 | $690 | $167,800 +10.3% |
| 2015 | $690 -38% | $152,100 +26% |
| 2012 | $1,114 +0.3% | $120,700 -0.1% |
| 2011 | $1,111 -21.7% | $120,800 -26.7% |
| 2010 | $1,419 | $164,700 -1.4% |
| 2009 | -- | $167,000 -3.3% |
| 2007 | -- | $172,700 +8.1% |
| 2006 | -- | $159,800 +21.8% |
| 2003 | -- | $131,200 +15.8% |
| 2002 | $599 +1.8% | $113,300 +4.6% |
| 2001 | $589 | $108,300 |
Find assessor info on the county website
Monthly payment
Est. payment
Payment breakdown
Explore the cost of this home by adjusting the details. Changes won't be saved.Climate risks
Neighborhood: Depot Bench
Nearby schools
Schools provided by the listing agent
- Elementary: Monroe
- Middle: South (Boise)
- High: Borah
- District: Boise School District #1
Source: IMLS. This data may not be complete. We recommend contacting the local school district to confirm school assignments for this home.
Similar homes
- $450,0004 bd2 ba2.5k sqft1629 S Pacific St, Boise, ID 83705New
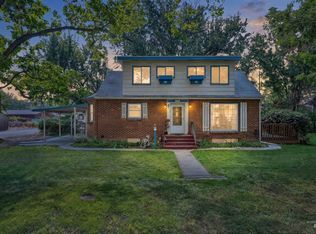 MLS ID #98999873, Lisa Compton, Keller Williams Realty Boise. IMLS
 - $523,0004 bd2 ba2.2k sqft5344 W Malad St, Boise, ID 83705New
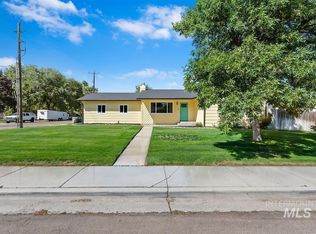 MLS ID #98999607, Dawn Zesiger, Keller Williams Realty Boise. IMLS
 - $560,0004 bd3 ba1.5k sqft2405 S Scarlet St, Boise, ID 83706New
 MLS ID #98999655, Jeffrey Wills, Homes of Idaho. IMLS
 - $590,0003 bd3 ba2k sqft25 S Mesa Vista Dr, Boise, ID 83705Active
 MLS ID #98997992, Marla Berger, Silvercreek Realty Group. IMLS
