Welcome home to a wonderful blend of comfort, functionality, and location! Tucked into a quiet, well-kept neighborhood, this inviting 3-bedroom, 2-bath home offers a thoughtfully designed floor plan with plenty of room to spread out. Step inside to a spacious great room with vaulted ceilings that add to the home's bright, welcoming atmosphere. The split-bedroom layout provides added privacy for the primary suite, complete with vaulted ceilings, dual vanities, a walk-in shower, and a generous walk-in closet with a cedar shoe ramp. Need a little extra space? The upstairs bonus room offers endless possibilities, whether you're dreaming of a home office, hobby room, playroom, or cozy movie retreat. The oversized-width 2-car garage provides additional room along the sides of your vehicles, along with convenient built-in storage. Outside, established landscaping and irrigation make for an inviting setting, while the low-traffic neighborhood is perfect for evening strolls. Enjoy easy access to the Boise foothills and Ridge to Rivers trails, Optimist Youth Sports Complex, shopping, dining, and Hwy 55. With a low annual HOA and a fantastic balance of everyday convenience and outdoor adventure, this home has so much to offer!
Active
$469,900
7710 N Dodgin Ave, Boise, ID 83714
3beds
2baths
1,648sqft
Single Family Residence
Built in 2001
6,969 Square Feet Lot
$468,000 Zestimate®
$285/sqft
$28/mo HOA
What's special
Thoughtfully designed floor planSplit-bedroom layoutWalk-in showerBright welcoming atmosphereEstablished landscaping and irrigationDual vanities
- 4 days
- 687
- 90
Likely to sell faster than
Zillow last checked:
Listing updated:
Listed by:
Tifni Pennecard Cell:208-861-8295,
Finding 43 Real Estate
Source: IMLS,MLS#: 99003370
Facts & features
Interior
Bedrooms & bathrooms
- Bedrooms: 3
- Bathrooms: 2
- Main level bathrooms: 2
- Main level bedrooms: 3
Primary bedroom
- Level: Main
- Area: 168
- Dimensions: 14 x 12
Bedroom 2
- Level: Main
- Area: 121
- Dimensions: 11 x 11
Bedroom 3
- Level: Main
- Area: 110
- Dimensions: 11 x 10
Heating
- Forced Air, Natural Gas
Cooling
- Central Air
Appliances
- Included: Gas Water Heater, Dishwasher, Disposal, Microwave
Features
- Bath-Master, Bed-Master Main Level, Double Vanity, Walk-In Closet(s), Walk In Shower, Breakfast Bar, Pantry, Laminate Counters, Number of Baths Main Level: 2, Bonus Room Level: Upper
- Flooring: Carpet, Vinyl
- Has basement: No
- Has fireplace: No
Interior area
- Total structure area: 1,648
- Total interior livable area: 1,648 sqft
- Finished area above ground: 1,648
- Finished area below ground: 0
Property
Parking
- Total spaces: 2
- Parking features: Attached, Driveway
- Attached garage spaces: 2
- Has uncovered spaces: Yes
Features
- Levels: Single w/ Upstairs Bonus Room
- Fencing: Full,Wood
Lot
- Size: 6,969 Square Feet
- Dimensions: 100 x 70
- Features: Standard Lot 6000-9999 SF, Sidewalks, Auto Sprinkler System, Full Sprinkler System, Pressurized Irrigation Sprinkler System
Details
- Parcel number: R5504610860
Construction
Type & style
- Home type: SingleFamily
- Property subtype: Single Family Residence
Materials
- Frame, Stone, Wood Siding, Vinyl Siding
- Foundation: Crawl Space
- Roof: Composition
Condition
- Year built: 2001
Utilities & green energy
- Water: Public
- Utilities for property: Sewer Connected
Community & HOA
Community
- Subdivision: Matlock Place
HOA
- Has HOA: Yes
- HOA fee: $340 annually
Location
- Region: Boise
Financial & listing details
- Price per square foot: $285/sqft
- Tax assessed value: $448,100
- Annual tax amount: $3,091
- Date on market: 10/9/2026
- Listing terms: Cash,Conventional,FHA,VA Loan
- Ownership: Fee Simple
- Road surface type: Paved
Estimated market value
$468,000
$445,000 - $491,000
$2,591/mo
Price history
Price history is unavailable.
Public tax history
| Year | Property taxes | Tax assessment |
|---|---|---|
| 2026 | $3,083 +9.6% | $448,100 -2.3% |
| 2025 | $2,814 +7.1% | $458,800 +5.6% |
| 2024 | $2,626 -8.2% | $434,400 +8.8% |
| 2023 | $2,860 +7.4% | $399,400 -11.9% |
| 2022 | $2,663 +13.9% | $453,300 +23.3% |
| 2021 | $2,338 -2.1% | $367,500 +24% |
| 2020 | $2,387 +20.8% | $296,400 +7.6% |
| 2019 | $1,975 +15.2% | $275,500 +19.9% |
| 2018 | $1,714 +2.5% | $229,800 +11% |
| 2017 | $1,672 | $207,000 +5.5% |
| 2016 | $1,672 | $196,200 +8.1% |
| 2015 | $1,672 +57% | $181,500 +42% |
| 2012 | $1,065 -41.5% | $127,800 -5.4% |
| 2011 | $1,819 -10.7% | $135,100 -13.9% |
| 2010 | $2,037 +0.9% | $157,000 -1.9% |
| 2009 | $2,019 +116.1% | $160,000 -19.8% |
| 2007 | $934 -7.8% | $199,500 +13.7% |
| 2006 | $1,014 +64.6% | $175,400 +24.6% |
| 2003 | $616 +51% | $140,800 +1.7% |
| 2002 | $408 | $138,400 +595.5% |
| 2001 | -- | $19,900 |
Find assessor info on the county website
Monthly payment
Est. payment
Payment breakdown
Explore the cost of this home by adjusting the details. Changes won't be saved.Climate risks
Neighborhood: 83714
Nearby schools
Schools provided by the listing agent
- Elementary: Shadow Hills
- Middle: River Glen Jr
- High: Capital
- District: Boise School District #1
Source: IMLS. This data may not be complete. We recommend contacting the local school district to confirm school assignments for this home.

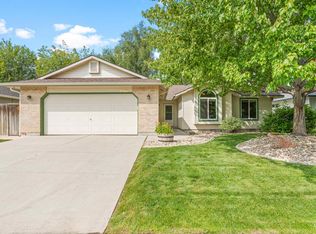
Similar homes
- $495,0004 bd2 ba1.6k sqft5417 N Hertford Way, Boise, ID 83714Active
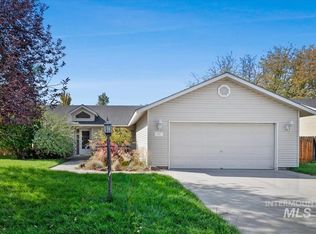 MLS ID #99002676, Kristen Nowack, Redfin Corporation. IMLS
 - $474,7003 bd3 ba1.5k sqft7429 W Lamplighter St, Boise, ID 83714Active
 MLS ID #98999769, Sam Hasslbauer, Silvercreek Realty Group. IMLS
 - $455,0003 bd2 ba1.3k sqft9207 W Steve St, Boise, ID 83714Price Change
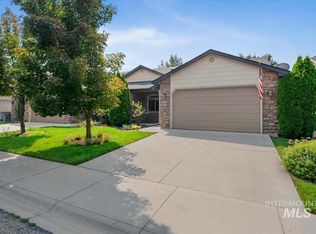 MLS ID #98997268, Kristen Van Leuven, Point Realty LLC. IMLS
 - $479,9002 bd2 ba1.4k sqft8377 W Willowdale Dr, Garden City, ID 83714Active
 MLS ID #98996018, Julie Delorenzo, Keller Williams Realty Boise. IMLS
