Chef's kiss! Better than new and where mid-century truly intersects with modern. This beautiful redesign and reimagination is complete and ready for move in. Fully reimagined 3,520 sq ft home offers 4 bedrooms, 4.5 baths, 2 laundry areas, and a finished basement with a wet bar. Renovated down to the studs with layout changes for modern living. Everything is brand new: furnace, A/C, water heater, PEX plumbing, 200-amp underground electrical service, panel, wiring, and roof. A vaulted ceiling and added dormer brighten the main living space. New covered porches with cedar tongue-and-groove soffits, improved insulation, new windows and doors, and a new roof elevate quality and comfort. The main level primary suite features a luxurious wet-room bath and walk-in closet. Second suite with en-suite bathroom and walk-in closet on main level as well. The chef's kitchen includes premium Thermador appliances and large island for entertaining. The fully landscaped exterior with new automatic sprinkler system. The workout/office space can be converted into a 5th bedroom if buyer requests. Essentially a brand-new home in an established neighborhood, crafted for modern living and long-term durability. Meets Energy Star Certification Standards. Interest rate buy down concession available or owner carry available. Come see your dream home and we will help make the payments work for you.
New
$1,095,900
5231 N Sorrento Dr, Boise, ID 83704
4beds
5baths
3,520sqft
:
Get pre-qualified$6,298/mo
Single Family Residence
Built in 1971
9,583 Square Feet Lot
$1,069,900 Zestimate®
$311/sqft
$-- HOA
What's special
- 11 hours |
- 98 |
- 5 |
Zillow last checked:
Listing updated:
Listed by:
Justin Mccarthy Main:208-841-7610,
NextStep Real Estate Advisors
Source: IMLS,MLS#: 98996742
Facts & features
Interior
Bedrooms & bathrooms
- Bedrooms: 4
- Bathrooms: 5
- Main level bathrooms: 2
- Main level bedrooms: 2
Primary bedroom
- Level: Main
Bedroom 2
- Level: Main
Bedroom 3
- Level: Lower
Bedroom 4
- Level: Lower
Kitchen
- Level: Main
Living room
- Level: Main
Heating
- Forced Air, Natural Gas
Cooling
- Central Air
Appliances
- Included: Electric Water Heater, Tank Water Heater, Dishwasher, Disposal, Double Oven, Microwave, Oven/Range Freestanding, Oven/Range Built-In, Gas Range
Features
- Bath-Master, Bed-Master Main Level, Guest Room, Den/Office, Family Room, Great Room, Rec/Bonus, Two Master Bedrooms, Walk-In Closet(s), Walk In Shower, Breakfast Bar, Pantry, Kitchen Island, Quartz Counters, Number of Baths Main Level: 2, Number of Baths Below Grade: 2, Bonus Room Level: Down
- Flooring: Carpet
- Has basement: No
- Has fireplace: Yes
- Fireplace features: Three or More, Insert
Interior area
- Total structure area: 3,520
- Total interior livable area: 3,520 sqft
- Finished area above ground: 1,760
- Finished area below ground: 1,760
Property
Parking
- Total spaces: 2
- Parking features: Attached, Driveway
- Attached garage spaces: 2
- Has uncovered spaces: Yes
- Details: Garage: 22 x 27
Accessibility
- Accessibility features: Roll In Shower
Features
- Levels: Single with Below Grade
- Patio & porch: Covered Patio/Deck
- Fencing: Partial,Wood
Lot
- Size: 9,583 Square Feet
- Features: Standard Lot 6000-9999 SF, Garden, Auto Sprinkler System, Full Sprinkler System
Details
- Additional structures: Shed(s)
- Parcel number: R7704540085
Construction
Type & style
- Home type: SingleFamily
- Property subtype: Single Family Residence
Materials
- Brick, Frame
- Roof: Composition,Architectural Style
Condition
- Year built: 1971
Utilities & green energy
- Water: Public
- Utilities for property: Sewer Connected, Electricity Connected
Community & HOA
Community
- Subdivision: San Marino Park
Location
- Region: Boise
Financial & listing details
- Price per square foot: $311/sqft
- Tax assessed value: $527,000
- Annual tax amount: $3,162
- Date on market: 8/7/2026
- Listing terms: 203K,Cash,Consider All,Conventional,1031 Exchange,FHA,Lease Purchase,Owner Will Carry,VA Loan
- Ownership: Fee Simple
- Electric utility on property: Yes
Estimated market value
$1,069,900
$1.02M - $1.12M
$4,665/mo
Price history
Price history is unavailable.
Public tax history
| Year | Property taxes | Tax assessment |
|---|---|---|
| 2025 | $3,156 -0.5% | $527,000 +11.5% |
| 2024 | $3,170 -18.9% | $472,600 +3.4% |
| 2023 | $3,909 +5.4% | $457,000 -20.5% |
| 2022 | $3,708 +17.8% | $574,800 +24% |
| 2021 | $3,149 -12.7% | $463,500 +27% |
| 2020 | $3,607 +12.9% | $365,100 -0.2% |
| 2019 | $3,194 +21.1% | $365,700 +17.9% |
| 2018 | $2,638 +120.5% | $310,300 +17.1% |
| 2017 | $1,196 | $265,000 +10.2% |
| 2016 | $1,196 | $240,400 +11% |
| 2015 | $1,196 +27.4% | $216,600 +9.3% |
| 2012 | $939 -56.8% | $198,100 -5.9% |
| 2011 | $2,176 -5.9% | $210,600 -10.6% |
| 2010 | $2,313 | $235,500 |
| 2009 | -- | $235,500 -8.8% |
| 2007 | -- | $258,300 +29.9% |
| 2006 | -- | $198,900 +22.8% |
| 2003 | -- | $162,000 +1.7% |
| 2002 | -- | $159,300 +2.6% |
| 2001 | -- | $155,300 |
Find assessor info on the county website
Monthly payment
Est. payment
Payment breakdown
Explore the cost of this home by adjusting the details. Changes won't be saved.Climate risks
Neighborhood: Glenwood Rim
Nearby schools
GreatSchools rating
- 6/10Mountain View Elementary SchoolGrades: PK-6Distance: 1.5 mi
- 4/10Riverglen Jr High SchoolGrades: 7-9Distance: 2 mi
- 5/10Capital Senior High SchoolGrades: 9-12Distance: 0.8 mi
Schools provided by the listing agent
- Elementary: Mountain View
- Middle: River Glen Jr
- High: Capital
- District: Boise School District #1
Source: IMLS. This data may not be complete. We recommend contacting the local school district to confirm school assignments for this home.
- $553,6004 bd3 ba1.6k sqft5221 N Sorrento Dr, Boise, ID 83704Off Market
- $955,9005 bd4 ba4.7k sqft5241 N Sorrento Dr, Boise, ID 83704Off Market
- $538,4004 bd2 ba3.1k sqft5140 N Mountain View Dr, Boise, ID 83704Off Market
- $457,3003 bd2 ba1.7k sqft5150 N Mountain View Dr, Boise, ID 83704Off Market
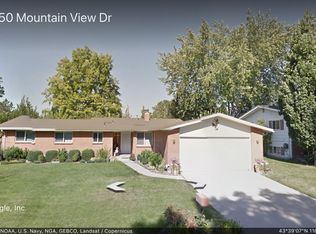
- $585,7004 bd2 ba2.3k sqft5130 N Mountain View Dr, Boise, ID 83704Off Market
- $600,0004 bd2 ba2.3k sqft5130 Mountain View Dr, Boise, ID 83704Off Market
- $525,7001 bd1 ba850 sqft5220 N Sorrento Dr, Boise, ID 83704Off Market
- $514,3004 bd2 ba2.4k sqft5154 N Mountain View Dr, Boise, ID 83704Off Market
A local agent can set up tours, give advice and negotiate with sellers.
A local lender can help you make sure your offer is ready when you are.
Similar homes
- $825,0005 bd4 ba3.2k sqft7475 W Cherrywood Dr, Boise, ID 83704Active
 MLS ID #98989810, Julie Primrose, Boise Premier Real Estate. IMLS
 - $939,9005 bd4 ba3.3k sqft2309 W San Remo Dr, Meridian, ID 83646New
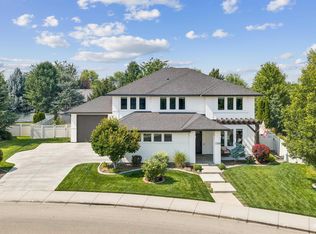 MLS ID #98996592, Bryce Greenfield, Silvercreek Realty Group. IMLS
 - $999,9995 bd4 ba3.6k sqft12170 W Chinden Ridge Dr, Boise, ID 83714Active
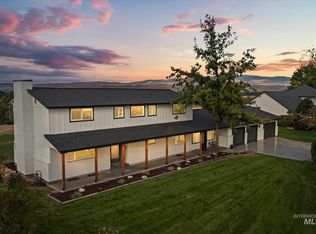 MLS ID #98977623, Kory Mccain, LPT Realty. IMLS
 - $940,0004 bd3 ba3.1k sqft110 E Sales Yard Rd, Emmett, ID 83617Active
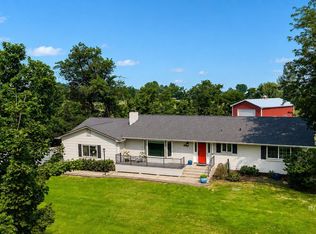 MLS ID #98996274, Misty Fisher, Point Realty LLC. IMLS
 - $1,199,0006 bd4 ba3.8k sqft5100 W Bel Air St, Boise, ID 83705ActiveMLS ID #98986752, Angela Anderson, Equity Northwest Real Estate. IMLS
- $629,9005 bd2 ba2.2k sqft7201 W Maxwell Dr, Boise, ID 83704ActiveMLS ID #98989672, Jessica Perryman, Silvercreek Realty Group. IMLS
- $1,100,0004 bd4 ba3.4k sqft6070 W Piaffe Ct, Eagle, ID 83616ActiveMLS ID #98992720, Alei Merrill, ALEI International. IMLS
- $1,049,9995 bd4 ba3.1k sqft4545 W Sage Creek Dr, Boise, ID 83714ActiveMLS ID #98979761, Spencer Southey, exp Realty, LLC. IMLS
- $1,099,9005 bd5 ba4.1k sqft1768 N Annadale Way, Eagle, ID 83616ActiveMLS ID #98978792, Jerod Lee, Real Broker LLC. IMLS
- $1,145,0005 bd4 ba3.4k sqft5405 S Henry Ln, Nampa, ID 83686ActiveMLS ID #98990417, Brooke Hall, Mountain Realty. IMLS
- $659,9005 bd3 ba2.5k sqft7940 W Galena Dr, Boise, ID 83709Price ChangeMLS ID #98991721, Rita O'brien, Homes of Idaho. IMLS
- from $1,030,2004 bd4 ba3.5k sqftHighland Plan, Dry Creek Ranch - The Hills, Boise, ID 83714New ConstructionBoise Hunter Homes
- $1,049,0004 bd3 ba2.7k sqft362 S Hamlin Ln, Eagle, ID 83616ActiveMLS ID #98987100, Julie Primrose, Boise Premier Real Estate. IMLS
- $874,9003 bd3 ba2.6k sqft4106 W Prickly Pear Dr, Eagle, ID 83616ActiveMLS ID #98995892, James Moser, Boise Premier Real Estate. IMLS
- $1,574,9005 bd5 ba4.8k sqft1674 S Water Leaf Ave, Eagle, ID 83616ActiveMLS ID #98995562, Alissa Gamble, Keller Williams Realty Boise. IMLS
- $699,0004 bd3 ba2.6k sqft1906 N Ryde Ave, Kuna, ID 83634Back on MarketMLS ID #98996603, Jesse Taff, Boise Premier Real Estate. IMLS
- $909,9907 bd5 ba3.6k sqft2752 E Sawtelle Peak, Meridian, ID 83642ActiveMLS ID #98996058, Fiona Zhang, Aspire Realty Group. IMLS
- $839,9905 bd5 ba3.9k sqft5006 S Bleachfield Ave, Meridian, ID 83642ActiveIMLS
- $1,049,5004 bd3 ba2.3k sqft270 N Hunter Creek Ave, Eagle, ID 83616ActiveMLS ID #98990119, Kelly Woodhouse, Homes of Idaho. IMLS
- $879,0003 bd3 ba2.5k sqft404 S Aspen Lakes Way, Star, ID 83669ActiveMLS ID #98995818, Martina Wilder, Silvercreek Realty Group. IMLS
