The Olympia RV by Core Building Co! This one is perfect for all your needs. Relax in the secluded primary retreat with a spa-like bath & spacious walk-thru closet to the laundry room or create the perfect meal in the Chef's Kitchen boasting SST appliances & large center island designed for entertaining! Don't miss the oversized garage that includes an RV 3rd bay featuring a 12 wide X 13 tall door and a 43' long bay!! With full landscaping and full fencing included - What else could you ask for!! Photos/Tour are of Actual Home. BTVAI
Active
$1,049,500
270 N Hunter Creek Ave, Eagle, ID 83616
4beds
3baths
2,376sqft
:
Get pre-qualified$6,430/mo
Single Family Residence
Built in 2026
10,628 Square Feet Lot
$1,041,100 Zestimate®
$442/sqft
$124/mo HOA
What's special
Oversized garageSecluded primary retreatSpa-like bathSst appliancesFull landscapingFull fencing included
- 49 days |
- 439 |
- 36 |
Zillow last checked:
Listing updated:
Listed by:
Kelly Woodhouse Main:208-442-8500,
Homes of Idaho,
Garrik Woodhouse 208-869-7001,
Homes of Idaho
Source: IMLS,MLS#: 98990119
Facts & features
Interior
Bedrooms & bathrooms
- Bedrooms: 4
- Bathrooms: 3
- Main level bathrooms: 2
- Main level bedrooms: 4
Primary bedroom
- Level: Main
- Area: 225
- Dimensions: 15 x 15
Bedroom 2
- Level: Main
- Area: 143
- Dimensions: 13 x 11
Bedroom 3
- Level: Main
- Area: 168
- Dimensions: 14 x 12
Bedroom 4
- Level: Main
- Area: 130
- Dimensions: 13 x 10
Kitchen
- Level: Main
- Area: 187
- Dimensions: 17 x 11
Heating
- Forced Air, Natural Gas
Cooling
- Central Air
Appliances
- Included: Gas Water Heater, Tankless Water Heater, Dishwasher, Disposal, Double Oven, Microwave, Oven/Range Built-In, Gas Range
Features
- Bath-Master, Bed-Master Main Level, Den/Office, Great Room, Central Vacuum Plumbed, Walk-In Closet(s), Walk In Shower, Breakfast Bar, Pantry, Kitchen Island, Quartz Counters, Number of Baths Main Level: 2
- Flooring: Tile, Carpet, Engineered Wood Floors
- Has basement: No
- Number of fireplaces: 1
- Fireplace features: One, Gas, Insert
Interior area
- Total structure area: 2,376
- Total interior livable area: 2,376 sqft
- Finished area above ground: 2,376
- Finished area below ground: 0
Video & virtual tour
Property
Parking
- Total spaces: 4
- Parking features: Attached, RV Access/Parking
- Attached garage spaces: 4
Features
- Levels: One
- Patio & porch: Covered Patio/Deck
- Pool features: Community, In Ground, Pool
- Fencing: Full,Metal,Vinyl
Lot
- Size: 10,628 Square Feet
- Dimensions: 133 x 80
- Features: 10000 SF - .49 AC, Sidewalks, Auto Sprinkler System, Drip Sprinkler System, Full Sprinkler System, Pressurized Irrigation Sprinkler System
Details
- Parcel number: R0888170740
Construction
Type & style
- Home type: SingleFamily
- Property subtype: Single Family Residence
Materials
- Concrete, Frame, Stone, Stucco, HardiPlank Type, Circ./Cond - Crawl Space
- Roof: Composition,Architectural Style
Condition
- New Construction
- New construction: Yes
- Year built: 2026
Details
- Builder name: Core Building Co
Utilities & green energy
- Water: Public
- Utilities for property: Sewer Connected
Community & HOA
Community
- Subdivision: Benari Estates
HOA
- Has HOA: Yes
- HOA fee: $371 quarterly
Location
- Region: Eagle
Financial & listing details
- Price per square foot: $442/sqft
- Tax assessed value: $52,100
- Date on market: 6/12/2026
- Listing terms: Cash,Conventional,VA Loan
- Ownership: Fee Simple
- Road surface type: Paved
Estimated market value
$1,041,100
$989,000 - $1.09M
$3,440/mo
Price history
Price history is unavailable.
Public tax history
| Year | Property taxes | Tax assessment |
|---|---|---|
| 2025 | -- | $52,100 -74.8% |
| 2024 | -- | $206,800 |
Find assessor info on the county website
Monthly payment
Est. payment
Payment breakdown
Explore the cost of this home by adjusting the details. Changes won't be saved.Climate risks
Neighborhood: 83616
Nearby schools
GreatSchools rating
- 9/10Eagle Elementary School Of ArtsGrades: PK-5Distance: 1.2 mi
- 10/10Eagle Middle SchoolGrades: 6-8Distance: 0.9 mi
- 10/10Eagle High SchoolGrades: 9-12Distance: 1.2 mi
Schools provided by the listing agent
- Elementary: Eagle
- Middle: Eagle Middle
- High: Eagle
- District: West Ada School District
Source: IMLS. This data may not be complete. We recommend contacting the local school district to confirm school assignments for this home.
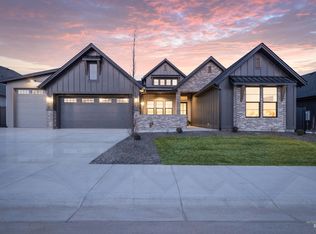
- $1,074,5003 bd3 ba2.6k sqft294 N Hunter Creek Ave, Eagle, ID 83616Pending
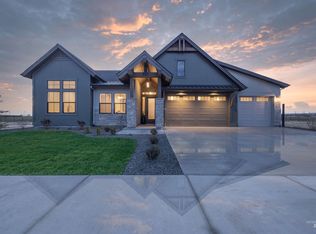
- $--4 bd3 ba2.5k sqft252 N Hunter Creek Ave, Eagle, ID 83616Sold
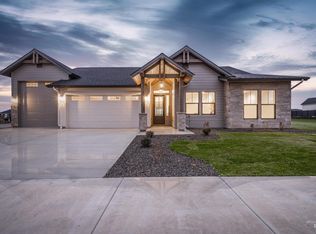
- $--4 bd3 ba2.5k sqft267 N Hunter Creek Ave, Eagle, ID 83616Sold
- $--4 bd3 ba2.5k sqft289 N Hunter Creek Ave, Eagle, ID 83616Sold

- $--4 bd4 ba2.8k sqft314 N Hunter Creek Ave, Eagle, ID 83616Sold
- $--4 bd4 ba3.3k sqft249 N Hunter Creek Ave, Eagle, ID 83616Sold
- $--4 bd3 ba3k sqft291 N Boulder Ridge Way, Eagle, ID 83616Sold
- $--3 bd4 ba3k sqft269 N Boulder Ridge Way, Eagle, ID 83616Sold
A local agent can set up tours, give advice and negotiate with sellers.
A local lender can help you make sure your offer is ready when you are.
Similar homes
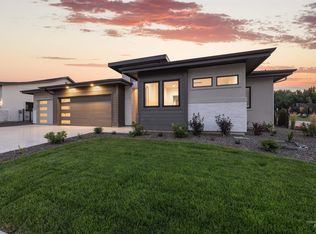
- $1,199,5004 bd4 ba2.8k sqft311 N Hunter Creek Ave, Eagle, ID 83616Active
 MLS ID #98994808, Garrik Woodhouse, Homes of Idaho. IMLS
 - $819,9503 bd2 ba2.1k sqft514 W Carnelian Ln, Eagle, ID 83616New
 MLS ID #98995898, Molly Mendenhall, Keller Williams Realty Boise. IMLS
 - $1,048,0004 bd4 ba3.2k sqft6800 W Flathead Lake St, Eagle, ID 83616Active
 MLS ID #98994744, Bo Duffin, Toll Brothers Real Estate, Inc. IMLS
 - $999,9004 bd3 ba3.1k sqft747 S Short Ln, Eagle, ID 83616Active
 MLS ID #98983350, Courtney Hong, Boise Premier Real Estate. IMLS
 - $1,024,5004 bd3 ba2.5k sqft7205 N Firhill Pl, Eagle, ID 83616ActiveMLS ID #98982011, Kelly Woodhouse, Homes of Idaho. IMLS
- $1,224,9903 bd3 ba3k sqft1093 N Morehouse Ave, Eagle, ID 83616ActiveMLS ID #98989260, Tanya Ranger, Amherst Madison. IMLS
- $729,9904 bd3 ba2.6k sqft2999 N Schimigadoon Way, Eagle, ID 83616ActiveIMLS
- $899,9993 bd3 ba2.4k sqft2134 N Annadale Ave, Eagle, ID 83616ActiveIMLS
- $889,9004 bd3 ba2.3k sqft2187 N Palaestra Ave, Eagle, ID 83616ActiveMLS ID #98967578, Kelly Woodhouse, Homes of Idaho. IMLS
- from $899,9993 bd3 ba2.4k sqftResidence 1 Plan, Kingswood Estates, Eagle, ID 83616New ConstructionWoodbridge Pacific Group
- $950,0003 bd3 ba2.5k sqft13494 N Tierra Linda Way, Boise, ID 83714Back on MarketMLS ID #98995689, Kara Christian, Keller Williams Realty Boise. IMLS
- $787,8004 bd3 ba2.5k sqft2866 N Stone Mill Ave, Eagle, ID 83616ActiveIMLS
- $799,9003 bd3 ba2.3k sqft2270 E Monhegan Dr, Eagle, ID 83616ActiveMLS ID #98983989, Chris Schneider, Starwood Realty Inc. IMLS
- $1,349,9004 bd5 ba3.4k sqft7276 W Bed Ml, Eagle, ID 83616ActiveMLS ID #98988494, Jennifer Hickey, Presidio Real Estate Idaho. IMLS
- from $1,050,3003 bd3 ba3.2k sqftLincoln RV Plan, River Park Estates, Star, ID 83669New ConstructionBoise Hunter Homes
- $975,0004 bd3 ba2.9k sqft1590 N Watershed Ln, Star, ID 83669ActiveMLS ID #98986797, Rima Yanyk, Silvercreek Realty Group. IMLS
- $1,050,0004 bd3 ba2.3k sqft15359 Rhodes Ct, Caldwell, ID 83607ActiveMLS ID #98987407, Brett Hughes, Boise Premier Real Estate. IMLS
- $679,0004 bd4 ba2.3k sqft2591 N Morehouse Ave, Eagle, ID 83616ActiveIMLS
- $539,9003 bd3 ba1.6k sqft2029 W Freya Ct, Eagle, ID 83616ActiveMLS ID #98980917, Georgie Pitron, Group One Sotheby's Int'l Realty. IMLS
- $849,0003 bd3 ba2.1k sqft5394 W Haughburn Dr, Eagle, ID 83616ActiveMLS ID #98970267, Rebekka Hauskins, Point Realty LLC. IMLS
