Price Reduction! Let's get this sold. Assumable 2.3% VA loan! Assuming buyer must be approved by VA. Welcome to this exceptional executive home in the highly sought-after Two Rivers Subdivision, an exclusive gated community offering resort-style amenities and an incredible lifestyle. Enjoy 17 beautiful lakes, a community pool, tennis courts, miles of walking and biking trails, a basketball court, and clubhouse. The HOA handles snow removal, gate maintenance, and all lawn care (Front and rear), making everyday living even easier. This beautiful 3-bedroom, 2.5-bath home features a spacious primary suite on the main level with a private sitting room and an impressive oversized walk-in shower. Elegant granite and stone countertops can be found throughout, along with fireplace that creates a warm and inviting atmosphere. Step outside to your peaceful patio, complete with its own fireplace—perfect for relaxing or entertaining. Energy-efficient solar panels help keep electric costs low, while additional updates include remodeled bathrooms in 2023,Master bath has heated floor, new HVAC 2021, new water heater in 2021, and a new roof in 2021. Updated back yard in 2022. With so many wonderful features, this home truly needs to be seen to be appreciated. Don’t miss your opportunity to enjoy the comfort, beauty, and lifestyle of Two Rivers. Come see this amazing home before it’s gone!
Active
Price cut: $20K (10/16)
$750,000
1901 S Stream Pointe Ln, Eagle, ID 83616
3beds
3baths
2,840sqft
Single Family Residence
Built in 2005
5,706 Square Feet Lot
$740,300 Zestimate®
$264/sqft
$293/mo HOA
What's special
Basketball courtCommunity poolTennis courtsEnergy-efficient solar panelsPrivate sitting roomImpressive oversized walk-in shower
- 42 days
- 1,793
- 111
Likely to sell faster than
Zillow last checked:
Listing updated:
Listed by:
Thomas Evans Cell:208-270-1957,
Silvercreek Realty Group,
Melissa Evans 208-210-8288,
Silvercreek Realty Group
Source: IMLS,MLS#: 99000028
Facts & features
Interior
Bedrooms & bathrooms
- Bedrooms: 3
- Bathrooms: 3
- Main level bathrooms: 1
- Main level bedrooms: 1
Primary bedroom
- Level: Main
- Area: 330
- Dimensions: 22 x 15
Bedroom 2
- Level: Upper
- Area: 132
- Dimensions: 12 x 11
Bedroom 3
- Level: Upper
- Area: 168
- Dimensions: 12 x 14
Kitchen
- Level: Main
- Area: 120
- Dimensions: 12 x 10
Living room
- Level: Main
- Area: 240
- Dimensions: 20 x 12
Office
- Level: Main
- Area: 132
- Dimensions: 12 x 11
Heating
- Forced Air, Natural Gas
Cooling
- Central Air
Appliances
- Included: Gas Water Heater, Dishwasher, Disposal, Microwave, Oven/Range Freestanding, Water Softener Rented
- Laundry: Gas Dryer Hookup
Features
- Bath-Master, Bed-Master Main Level, Den/Office, Formal Dining, Rec/Bonus, Central Vacuum Plumbed, Walk-In Closet(s), Walk In Shower, Breakfast Bar, Pantry, Kitchen Island, Granite Counters, Number of Baths Main Level: 1, Number of Baths Upper Level: 1, Bonus Room Size: 24x14, Bonus Room Level: Upper
- Flooring: Tile, Carpet, Engineered Vinyl Plank
- Has basement: No
- Number of fireplaces: 2
- Fireplace features: Two, Gas
Interior area
- Total structure area: 2,840
- Total interior livable area: 2,840 sqft
- Finished area above ground: 2,840
- Finished area below ground: 0
Property
Parking
- Total spaces: 2
- Parking features: Attached, Driveway
- Attached garage spaces: 2
- Has uncovered spaces: Yes
Features
- Levels: Two
- Patio & porch: Covered Patio/Deck
- Pool features: Community
- Fencing: Partial,Metal
Lot
- Size: 5,706 Square Feet
- Features: Sm Lot 5999 SF, Garden, Cul-De-Sac, Full Sprinkler System
Details
- Additional structures: Shed(s)
- Parcel number: R8584550420
Construction
Type & style
- Home type: SingleFamily
- Property subtype: Single Family Residence
Materials
- Frame, Stone, Stucco, HardiPlank Type
- Roof: Architectural Style
Condition
- Year built: 2005
Utilities & green energy
- Electric: Solar Panel - Financed
- Water: Public
- Utilities for property: Sewer Connected, Cable Connected, Broadband Internet
Community & HOA
Community
- Features: Gated
- Subdivision: Two Rivers Eagle
HOA
- Has HOA: Yes
- HOA fee: $880 quarterly
Location
- Region: Eagle
Financial & listing details
- Price per square foot: $264/sqft
- Tax assessed value: $686,700
- Annual tax amount: $2,214
- Date on market: 9/8/2026
- Listing terms: Cash,Conventional,FHA,VA Loan
- Ownership: Fee Simple
- Road surface type: Paved
Estimated market value
$740,300
$703,000 - $777,000
$3,769/mo
Price history
Price history is unavailable.
Public tax history
| Year | Property taxes | Tax assessment |
|---|---|---|
| 2026 | $2,215 +5.2% | $686,700 -5.7% |
| 2025 | $2,106 -1.1% | $728,500 +15% |
| 2024 | $2,130 -33.2% | $633,600 +6.9% |
| 2023 | $3,190 +14.5% | $592,500 -28.6% |
| 2022 | $2,785 +8.3% | $829,700 +42.3% |
| 2021 | $2,572 -16.2% | $583,200 +36.7% |
| 2020 | $3,070 +2.3% | $426,600 +1.8% |
| 2019 | $3,001 -7.1% | $419,200 +7.5% |
| 2018 | $3,229 +96.3% | $390,100 -1.3% |
| 2017 | $1,645 | $395,400 +3.4% |
| 2016 | $1,645 | $382,300 +5.5% |
| 2015 | $1,645 -55.1% | $362,500 +24.7% |
| 2012 | $3,665 +85.9% | $290,600 +11.7% |
| 2011 | $1,972 -32.8% | $260,100 -0.2% |
| 2010 | $2,935 -20.3% | $260,500 -24.5% |
| 2009 | $3,681 +378.4% | $344,900 +129.9% |
| 2007 | $769 +32.2% | $150,000 +64.8% |
| 2006 | $582 | $91,000 |
Find assessor info on the county website
Monthly payment
Est. payment
Payment breakdown
Explore the cost of this home by adjusting the details. Changes won't be saved.Climate risks
Neighborhood: 83616
Nearby schools
Schools provided by the listing agent
- Elementary: Eagle Hills
- Middle: Eagle Middle
- High: Eagle
- District: West Ada School District
Source: IMLS. This data may not be complete. We recommend contacting the local school district to confirm school assignments for this home.


Similar homes
- $739,9003 bd2 ba2.3k sqft1560 W Yellowstone Ct, Eagle, ID 83616Active
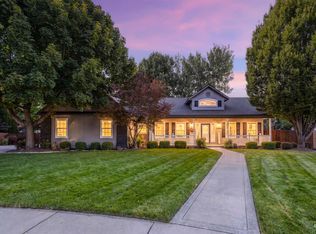 MLS ID #99000464, Garrik Woodhouse, Homes of Idaho. IMLS
- $745,0004 bd4 ba3.1k sqft847 N Tullshire Way, Eagle, ID 83616Active
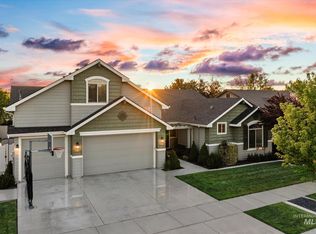 MLS ID #99003109, Faith Mikita, Homes of Idaho. IMLS
- $749,9904 bd3 ba3.1k sqft4191 N Heritage Woods Way, Meridian, ID 83642New
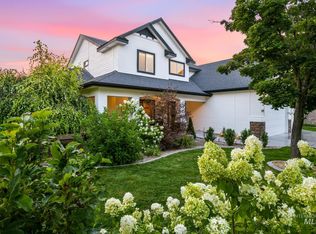 MLS ID #99004132, Holden Raulston, Boise Premier Real Estate. IMLS
- $749,9004 bd3 ba2.6k sqft2280 N Burnam Ave, Star, ID 83669New
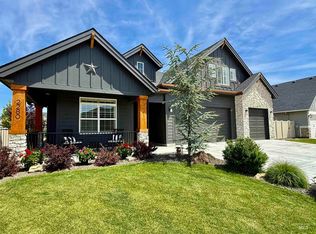 MLS ID #99004210, Marletta Romero, Silvercreek Realty Group. IMLS
