Boise 5.46 Acres Homestead. Experience the Country Lifestyle with Homestead in Boise! Discover the perfect blend of turn-key home, privacy, and panoramic beauty in this beautifully remodeled home. Nestled on 5.46 breathtaking acres featuring elevated terrain and stunning sunset views, this property is designed for modern comfort, functionality, and effortless entertaining. Charming modern Interior Design Gourmet Kitchen: Anchored by a spacious open-concept layout, featuring quartz countertops, high-end Bosch appliances, and custom cabinetry.Chef's Pantry: Includes an oversized walk-in pantry conveniently located just off the mudroom.The expansive living area flows effortlessly from room to room, ideal for hosting gatherings.Dual Primary Suites: Offers flexibility with a primary bedroom option on both the main level and upstairs—perfect for a in-law suite or private guest retreat.Dedicated Office Space: Quiet, functional workspace tailored for remote career professionals or creative pursuits.Exceptional Outdoor Amenities extra building for home office or home business separate from home.Hobby Farming: Ready-to-use chicken coops and a dedicated gardening shed, Greenhouse, Hot wired fencing, 4 separate fenced in areas currently for sheep, cows or horses. Ample Storage: Features two large, covered outdoor storage areas.This isn’t just a home—it's a lifestyle upgrade!
Active
Price cut: $20.5K (9/3)
$1,074,500
13100 N Horseshoe Bend Rd, Boise, ID 83714
5beds
4baths
3,012sqft
Single Family Residence
Built in 1976
5.46 Acres Lot
$1,058,800 Zestimate®
$357/sqft
$-- HOA
What's special
Charming modern interior designReady-to-use chicken coopsSpacious open-concept layoutBeautifully remodeled homeModern comfortDedicated gardening shedDedicated office space
- 38 days
- 1,302
- 67
Zillow last checked:
Listing updated:
Listed by:
Jessica Wiltbank Main:208-535-8520,
SVN High Desert Commercial
Source: IMLS,MLS#: 98997696
Facts & features
Interior
Bedrooms & bathrooms
- Bedrooms: 5
- Bathrooms: 4
- Main level bathrooms: 2
- Main level bedrooms: 3
Primary bedroom
- Level: Main
- Area: 270
- Dimensions: 15 x 18
Bedroom 2
- Level: Main
- Area: 154
- Dimensions: 11 x 14
Bedroom 3
- Level: Upper
- Area: 120
- Dimensions: 10 x 12
Bedroom 4
- Level: Upper
- Area: 182
- Dimensions: 13 x 14
Bedroom 5
- Level: Upper
- Area: 130
- Dimensions: 10 x 13
Kitchen
- Level: Upper
- Area: 286
- Dimensions: 13 x 22
Living room
- Level: Upper
- Area: 285
- Dimensions: 15 x 19
Office
- Level: Upper
- Area: 99
- Dimensions: 9 x 11
Heating
- Forced Air, Natural Gas
Cooling
- Central Air
Appliances
- Included: Electric Water Heater, Dishwasher, Disposal, Microwave, Oven/Range Built-In, Refrigerator, Washer, Dryer, Gas Range
Features
- Bed-Master Main Level, Guest Room, Den/Office, Two Master Bedrooms, Walk-In Closet(s), Walk In Shower, Breakfast Bar, Pantry, Kitchen Island, Granite Counters, Number of Baths Main Level: 2, Number of Baths Upper Level: 2
- Flooring: Engineered Vinyl Plank
- Has basement: No
- Has fireplace: Yes
- Fireplace features: Insert
Interior area
- Total structure area: 3,012
- Total interior livable area: 3,012 sqft
- Finished area above ground: 1,344
- Finished area below ground: 1,344
Property
Parking
- Total spaces: 676
- Parking features: Attached, RV Access/Parking, Driveway
- Attached garage spaces: 676
- Has uncovered spaces: Yes
- Details: Garage: 26x26
Features
- Levels: Two
- Fencing: Full,Fence/Livestock,Wire,Wood
- Has view: Yes
Lot
- Size: 5.46 Acres
- Dimensions: 749.62 x 322.80
- Features: 5 - 9.9 Acres, Garden, Horses, Views, Chickens, Auto Sprinkler System, Drip Sprinkler System, Full Sprinkler System
Details
- Additional structures: Corral(s), Shed(s)
- Parcel number: R5488500360
- Zoning: RR
- Horses can be raised: Yes
Construction
Type & style
- Home type: SingleFamily
- Property subtype: Single Family Residence
Materials
- Insulation, Brick
- Foundation: Slab
- Roof: Composition
Condition
- Year built: 1976
Utilities & green energy
- Sewer: Septic Tank
- Water: Well
- Utilities for property: Electricity Connected
Community & HOA
Community
- Subdivision: Maryglen Sub
Location
- Region: Boise
Financial & listing details
- Price per square foot: $357/sqft
- Tax assessed value: $922,800
- Annual tax amount: $2,000
- Date on market: 8/17/2026
- Listing terms: Cash,Conventional,VA Loan
- Ownership: Fee Simple
- Electric utility on property: Yes
- Road surface type: Paved
Estimated market value
$1,058,800
$1.01M - $1.11M
$4,996/mo
Price history
Price history is unavailable.
Public tax history
| Year | Property taxes | Tax assessment |
|---|---|---|
| 2026 | $2,220 -14% | $922,800 +21.1% |
| 2025 | $2,582 -4.1% | $762,100 -2.2% |
| 2024 | $2,692 -18.9% | $779,400 +4.6% |
| 2023 | $3,320 +8.1% | $745,400 -16.1% |
| 2022 | $3,070 +4.3% | $888,300 +36.4% |
| 2021 | $2,942 -10.1% | $651,300 +33.2% |
| 2020 | $3,273 +3% | $488,900 +8% |
| 2019 | $3,176 +9.8% | $452,800 +8.5% |
| 2018 | $2,893 +82.1% | $417,500 +11.7% |
| 2017 | $1,589 | $373,800 -2.5% |
| 2016 | $1,589 | $383,200 +21.1% |
| 2015 | $1,589 +30.8% | $316,400 +21% |
| 2012 | $1,215 | $261,400 +1% |
| 2011 | -- | $258,800 -9.6% |
| 2010 | $2,010 | $286,400 -31.8% |
| 2009 | -- | $419,800 -22.1% |
| 2007 | -- | $538,600 +106.6% |
| 2006 | -- | $260,700 +16.1% |
| 2003 | -- | $224,600 +16.5% |
| 2002 | -- | $192,800 |
| 2001 | -- | $192,800 |
Find assessor info on the county website
Monthly payment
Est. payment
Payment breakdown
Explore the cost of this home by adjusting the details. Changes won't be saved.Climate risks
Neighborhood: 83714
Nearby schools
Schools provided by the listing agent
- Elementary: Eagle Hills
- Middle: Eagle Middle
- High: Eagle
- District: West Ada School District
Source: IMLS. This data may not be complete. We recommend contacting the local school district to confirm school assignments for this home.

Similar homes
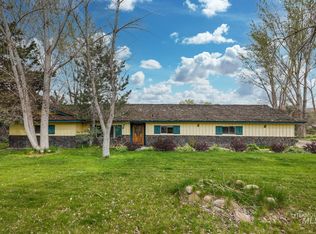
- $574,9004 bd2 ba3.4k sqft8709 W Ben Ct, Boise, ID 83714Active
 MLS ID #98990888, Maggie Price, Mountain Realty. IMLS
 - $999,0005 bd3 ba3.3k sqft1151 N Torrey Pines Ave, Eagle, ID 83616Active
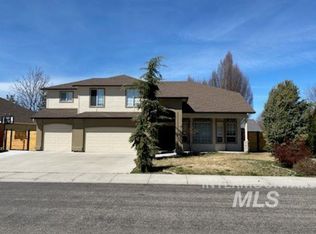 MLS ID #98968388, Steven Ellis, Expert Realty LLC. IMLS
 - $1,074,9953 bd3 ba2.8k sqft2700 N Plaza Rd, Emmett, ID 83617Active
 MLS ID #99000588, Tyler Turnbull, Mountain Realty. IMLS
 - $735,0004 bd4 ba2.9k sqft5683 W Hidden Springs Dr, Boise, ID 83714Active
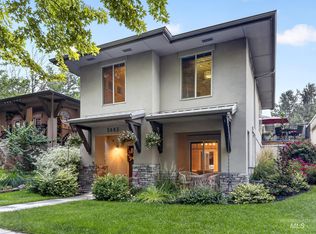 MLS ID #98999292, Michael Maciaszek, Real Estate of McCall. IMLS
