Exceptional Idaho Horse Property with Stunning Views! Enjoy views of Squaw Butte and the surrounding foothills from this beautifully updated 3-bedroom, 2.5-bath home on 9.89 acres. The remodeled kitchen features a large quartzite topped island, honed granite countertops, farmhouse sink, AGA Mercury range and scullery pantry. The spacious vaulted great room showcases exposed beams and a cozy wood-burning fireplace. Equestrian enthusiasts will appreciate the impressive 54’ x 60’ barn, complete with 4 horse stalls, hay storage areas, plus climate-controlled tack rooms, office, and flex spaces ideal for working from home, a studio, or hobbies. These versatile spaces offer potential for income-generating opportunities. The property also features a large sand riding arena, open pasture, irrigation, and water rights. With room for animals, gardens, and recreation, this property offers the best of country living just one mile from Black Canyon Dam and across from the Payette River, yet close to shopping, dining, and all that downtown Emmett has to offer. No HOA! BTVAI
Active
Price cut: $25K (10/13)
$1,049,995
2700 N Plaza Rd, Emmett, ID 83617
3beds
3baths
2,832sqft
Single Family Residence
Built in 1980
9.89 Acres Lot
$1,016,500 Zestimate®
$371/sqft
$-- HOA
What's special
Cozy wood-burning fireplaceOpen pastureLarge sand riding arenaFarmhouse sinkRemodeled kitchenSpacious vaulted great roomExposed beams
- 65 days
- 821
- 90
Zillow last checked:
Listing updated:
Listed by:
Tyler Turnbull Cell:208-800-7413,
Mountain Realty
Source: IMLS,MLS#: 99000588
Facts & features
Interior
Bedrooms & bathrooms
- Bedrooms: 3
- Bathrooms: 3
Primary bedroom
- Level: Lower
- Area: 195
- Dimensions: 15 x 13
Bedroom 2
- Level: Lower
- Area: 120
- Dimensions: 12 x 10
Bedroom 3
- Level: Lower
- Area: 90
- Dimensions: 10 x 9
Kitchen
- Level: Main
- Area: 285
- Dimensions: 19 x 15
Heating
- Electric, Heat Pump
Cooling
- Central Air
Appliances
- Included: Electric Water Heater, Tank Water Heater, Dishwasher, Disposal, Double Oven, Refrigerator, Washer, Dryer, Gas Range
Features
- Bath-Master, Great Room, Pantry, Kitchen Island, Granite Counters, Number of Baths Below Grade: 2
- Flooring: Carpet
- Has basement: No
- Number of fireplaces: 2
- Fireplace features: Two, Pellet Stove, Wood Burning Stove
Interior area
- Total structure area: 2,832
- Total interior livable area: 2,832 sqft
- Finished area above ground: 1,717
- Finished area below ground: 715
Property
Parking
- Total spaces: 2
- Parking features: Attached, RV Access/Parking
- Attached garage spaces: 2
- Details: Garage: 24x22
Features
- Levels: Tri-Level w/ Below Grade
- Fencing: Partial,Wire,Wood
Lot
- Size: 9.89 Acres
- Features: 5 - 9.9 Acres, Horses, Irrigation Available, Chickens, Manual Sprinkler System, Partial Sprinkler System
Details
- Additional structures: Barn(s)
- Parcel number: RPC89350010030
- Zoning: A2
- Horses can be raised: Yes
Construction
Type & style
- Home type: SingleFamily
- Property subtype: Single Family Residence
Materials
- Brick, Wood Siding
- Foundation: Crawl Space
- Roof: Composition
Condition
- Year built: 1980
Utilities & green energy
- Sewer: Septic Tank
- Water: Well
- Utilities for property: Broadband Internet
Community & HOA
Community
- Subdivision: Walton
Location
- Region: Emmett
Financial & listing details
- Price per square foot: $371/sqft
- Tax assessed value: $520,175
- Annual tax amount: $1,188
- Date on market: 9/11/2026
- Listing terms: Cash,Consider All,Conventional,1031 Exchange,VA Loan
- Ownership: Fee Simple
Estimated market value
$1,016,500
$966,000 - $1.07M
$3,051/mo
Price history
Price history is unavailable.
Public tax history
| Year | Property taxes | Tax assessment |
|---|---|---|
| 2025 | $1,232 -30.5% | $520,175 -4.8% |
| 2024 | $1,772 +18.6% | $546,637 -9.3% |
| 2023 | $1,495 -10.2% | $602,842 +6.8% |
| 2022 | $1,665 | $564,229 +18.7% |
| 2021 | -- | $475,458 +9.1% |
| 2020 | $1,993 +3.7% | $435,815 +8.8% |
| 2019 | $1,921 +100% | $400,528 +13.7% |
| 2018 | $961 -11.1% | $352,204 +8.8% |
| 2017 | $1,081 | $323,840 +4.1% |
| 2016 | -- | $311,010 +3.1% |
| 2015 | $2,159 | $301,630 |
Find assessor info on the county website
Monthly payment
Est. payment
Payment breakdown
Explore the cost of this home by adjusting the details. Changes won't be saved.Climate risks
Neighborhood: 83617
Nearby schools
Schools provided by the listing agent
- Elementary: Shadow Butte
- Middle: Emmett
- High: Emmett
- District: Emmett Independent District #221
Source: IMLS. This data may not be complete. We recommend contacting the local school district to confirm school assignments for this home.
Similar homes
- $1,045,0004 bd3 ba2.9k sqft3060 Windfall Cir, Emmett, ID 83617Active
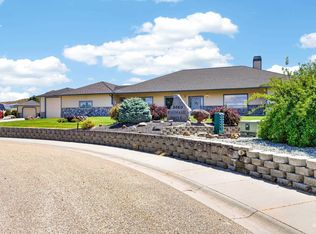 MLS ID #98986991, Dennis Shaul, Better Homes & Gardens 43North. IMLS
- $899,0004 bd3 ba2.5k sqft1757 Jewell Ln, Emmett, ID 83617Active
 MLS ID #98998761, Gina Banister, Evans Realty, L.L.C.. IMLS
- $995,0005 bd4 ba3k sqft1410 Connelly Ln, Emmett, ID 83617Active
 MLS ID #99000106, Mia Weiland, exp Realty, LLC. IMLS
- $1,299,9004 bd2 ba2.4k sqft4395 Sandy Ave, Emmett, ID 83617Active
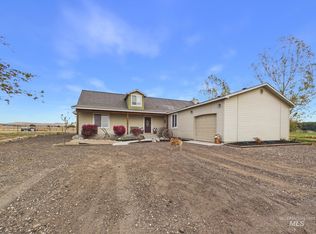 MLS ID #99005416, Matt Heath, Evans Realty, L.L.C.. IMLS
