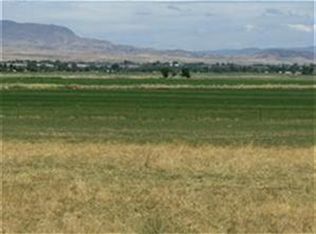
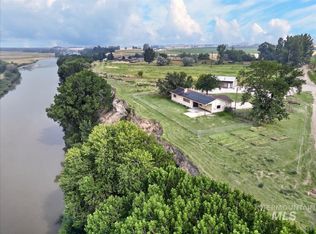
This property is move-in-ready or you—and your animals. Located near the base of the foothills, it offers beautiful, elevated views of the valley, Butte, and surrounding hills. The well-maintained custom home features numerous upgrades, including new carpet and flooring, plus a new kitchen sink, countertops, disposal, dishwasher, and range. A new roof and recent HVAC system add peace of mind. Enjoy the covered back patio, oversized garage, and standout 1,344-square-foot pole building/shop with a concrete floor, extra parking, two secure workrooms, a loft, and two separate lean-tos. The fully fenced and gated three-acre pasture is ready for farming, hobbies, and recreation. It is irrigated using the included pump and equipment through five shares of canal water rights. Come see this inviting country property and make it your new home. NO HOA, NO Dues, NO CCR's! This property is ADU eligible also.
Active
Price cut: $40K (9/21)
$749,000
3733 Little Rock Rd, Emmett, ID 83617
3beds
3baths
1,568sqft
Single Family Residence
Built in 1987
5 Acres Lot
$731,500 Zestimate®
$478/sqft
$-- HOA
What's special
Oversized garageExtra parkingRecent hvac systemTwo separate lean-tosNew roofTwo secure workroomsCovered back patio
- 28 days
- 1,665
- 116
Zillow last checked:
Listing updated:
Listed by:
Patrick Duynslager Cell:208-890-2185,
Silvercreek Realty Group
Source: IMLS,MLS#: 98999549
Facts & features
Interior
Bedrooms & bathrooms
- Bedrooms: 3
- Bathrooms: 3
- Main level bathrooms: 2
- Main level bedrooms: 3
Primary bedroom
- Level: Main
- Area: 180
- Dimensions: 15 x 12
Bedroom 2
- Level: Main
- Area: 187
- Dimensions: 17 x 11
Bedroom 3
- Level: Main
- Area: 140
- Dimensions: 14 x 10
Kitchen
- Level: Main
- Area: 132
- Dimensions: 12 x 11
Living room
- Level: Main
- Area: 285
- Dimensions: 19 x 15
Heating
- Electric, Forced Air
Cooling
- Central Air
Appliances
- Included: Electric Water Heater, Dishwasher, Disposal, Oven/Range Freestanding
Features
- Loft, Bath-Master, Bed-Master Main Level, Great Room, Breakfast Bar, Pantry, Number of Baths Main Level: 2
- Flooring: Concrete, Carpet
- Has basement: No
- Has fireplace: Yes
- Fireplace features: Wood Burning Stove
Interior area
- Total structure area: 1,568
- Total interior livable area: 1,568 sqft
- Finished area above ground: 1,568
Property
Parking
- Total spaces: 6
- Parking features: Attached, RV Access/Parking, Driveway
- Attached garage spaces: 2
- Carport spaces: 4
- Covered spaces: 6
- Has uncovered spaces: Yes
- Details: Garage: 25x27
Features
- Levels: One
- Patio & porch: Covered Patio/Deck
- Fencing: Partial,Fence/Livestock,Wire,Wood
Lot
- Size: 5 Acres
- Features: 5 - 9.9 Acres, Horses, Chickens, Auto Sprinkler System, Full Sprinkler System, Manual Sprinkler System, Irrigation Sprinkler System
Details
- Additional structures: Barn(s)
- Parcel number: RP06N03W047305A
- Horses can be raised: Yes
Construction
Type & style
- Home type: SingleFamily
- Property subtype: Single Family Residence
Materials
- Frame, Wood Siding
- Foundation: Crawl Space
- Roof: Architectural Style
Condition
- Year built: 1987
Utilities & green energy
- Sewer: Septic Tank
- Water: Well
Community & HOA
Location
- Region: Emmett
Financial & listing details
- Price per square foot: $478/sqft
- Tax assessed value: $491,733
- Annual tax amount: $1,118
- Date on market: 9/3/2026
- Listing terms: Cash,Conventional
- Ownership: Fee Simple
Estimated market value
$731,500
$695,000 - $768,000
$2,282/mo
Price history
Price history is unavailable.
Public tax history
| Year | Property taxes | Tax assessment |
|---|---|---|
| 2025 | $1,090 +366.9% | $491,733 +0.6% |
| 2024 | $233 -80.1% | $488,662 -12.7% |
| 2023 | $1,174 +48.7% | $559,903 -5.8% |
| 2022 | $789 -29.5% | $594,527 +37.9% |
| 2021 | $1,119 +7.2% | $431,282 +35.9% |
| 2020 | $1,044 +8.2% | $317,360 +8% |
| 2019 | $965 | $293,791 +16.2% |
| 2018 | $965 +1.7% | $252,806 +9% |
| 2017 | $949 | $231,930 +8.8% |
| 2016 | -- | $213,090 +3.5% |
| 2015 | $990 | $205,930 |
Find assessor info on the county website
Monthly payment
Est. payment
Payment breakdown
Explore the cost of this home by adjusting the details. Changes won't be saved.Climate risks
Neighborhood: 83617
Nearby schools
Schools provided by the listing agent
- Elementary: Butte View
- Middle: Emmett
- High: Emmett
- District: Emmett Independent District #221
Source: IMLS. This data may not be complete. We recommend contacting the local school district to confirm school assignments for this home.
Similar homes
- $775,0003 bd2 ba1.7k sqft2395 Airport Rd, Emmett, ID 83617Active
 MLS ID #98978109, John Evans, Evans Realty, L.L.C.. IMLS
 - $775,0003 bd3 ba2k sqft983 N Plaza Rd, Emmett, ID 83617Active
 MLS ID #98995010, Mackenzie Johnson, Boise Premier Real Estate. IMLS
 - $769,0005 bd3 ba2.3k sqft1900 Thomas Ln, Emmett, ID 83617Active
 MLS ID #98992380, Adam Collins, Silvercreek Realty Group. IMLS
 - $549,9004 bd2 ba2k sqft8989 Hillview Rd, Emmett, ID 83617Active
 MLS ID #98995298, Niccole Welch, Silvercreek Realty Group. IMLS
