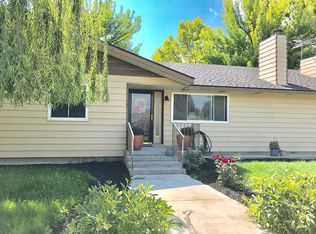
Pride of Ownership on a Single level home- small acreage at the end of a cul-de-sac. Features 3 bedrooms, 2 baths, a 2 car garage with over an acre- Ready for large animals. Home includes LVP flooring thru-out, tile floors in baths & has recently been painted outside. Oversized covered front porch welcomes into a sitting/living area. Lots of natural light with plentiful windows & several bay windows. Baths have tiled counters & jetted tubs in each tub/shower combo with fully tiled walls as well. The Spacious Primary Suite features a nice walk in closet, extra linen storage & cabinetry, an extra closet, large windows & center ceiling fan. En Suite bath includes Double vanities - large mirrors & tiled counters. The generous kitchen with breakfast bar open to dining area, pantry & features full Granite counters. There are newer appliances, dishwasher, hood and a full tile backsplash. All open to the vaulted Family Room with corner capped stone backing and pellet stove. Windowed views of the 40 foot covered back patio - perfect for entertaining -access thru the family room French doors. The back yard oasis has mature landscaping, concrete edged & manicured lawn and planters & is quiet and private. Room for RV parking & toys -2 storage sheds, garden area- cherry, apple, nectarine, plum, pear trees & raspberries! Roomy chicken coop & a fully fenced acreage for animals. No HOA FEES!! BTVAI
Active
$700,000
705 Keogh Ln, Caldwell, ID 83607
3beds
2baths
1,837sqft
Single Family Residence
Built in 1987
1.22 Acres Lot
$-- Zestimate®
$381/sqft
$-- HOA
What's special
Roomy chicken coopCenter ceiling fanExtra closetTile floors in bathsNewer appliancesLvp flooring thru-outFull tile backsplash
- 16 days
- 1,248
- 98
Likely to sell faster than
Zillow last checked:
Listing updated:
Listed by:
Patti N. Syme Main:208-455-9392,
Syme Real Estate,
Britney Warrick 208-880-7474,
Syme Real Estate
Source: IMLS,MLS#: 99001334
Facts & features
Interior
Bedrooms & bathrooms
- Bedrooms: 3
- Bathrooms: 2
- Main level bathrooms: 2
- Main level bedrooms: 3
Primary bedroom
- Level: Main
- Area: 300
- Dimensions: 20 x 15
Bedroom 2
- Level: Main
- Area: 132
- Dimensions: 12 x 11
Bedroom 3
- Level: Main
- Area: 121
- Dimensions: 11 x 11
Family room
- Level: Main
- Area: 324
- Dimensions: 18 x 18
Kitchen
- Level: Main
- Area: 192
- Dimensions: 16 x 12
Living room
- Level: Main
- Area: 240
- Dimensions: 15 x 16
Heating
- Forced Air, Natural Gas
Cooling
- Central Air
Appliances
- Included: Gas Water Heater, Tank Water Heater, Dishwasher, Disposal, Oven/Range Freestanding, Water Softener Owned, Gas Oven, Gas Range
Features
- Bath-Master, Bed-Master Main Level, Family Room, Double Vanity, Walk-In Closet(s), Breakfast Bar, Pantry, Granite Counters, Number of Baths Main Level: 2
- Flooring: Tile
- Has basement: No
- Number of fireplaces: 1
- Fireplace features: One, Pellet Stove
Interior area
- Total structure area: 1,837
- Total interior livable area: 1,837 sqft
- Finished area above ground: 1,837
- Finished area below ground: 0
Video & virtual tour
Property
Parking
- Total spaces: 3
- Parking features: Attached, Carport, RV Access/Parking, Driveway
- Attached garage spaces: 2
- Carport spaces: 1
- Covered spaces: 3
- Has uncovered spaces: Yes
- Details: Garage: 22X23
Features
- Levels: One
- Patio & porch: Covered Patio/Deck
- Has spa: Yes
- Spa features: Bath
- Fencing: Partial,Fence/Livestock,Wire,Wood
- Has view: Yes
Lot
- Size: 1.22 Acres
- Dimensions: 334 x 160
- Features: 1 - 4.99 AC, Garden, Horses, Irrigation Available, Views, Chickens, Cul-De-Sac, Auto Sprinkler System, Partial Sprinkler System, Pressurized Irrigation Sprinkler System, Irrigation Sprinkler System
Details
- Additional structures: Shed(s)
- Parcel number: 25035018A0
- Horses can be raised: Yes
Construction
Type & style
- Home type: SingleFamily
- Property subtype: Single Family Residence
Materials
- Frame, Wood Siding
- Foundation: Crawl Space
- Roof: Composition
Condition
- Year built: 1987
Utilities & green energy
- Sewer: Septic Tank
- Water: Well
Community & HOA
Community
- Subdivision: Orchard Heights
Location
- Region: Caldwell
Financial & listing details
- Price per square foot: $381/sqft
- Tax assessed value: $499,580
- Annual tax amount: $1,338
- Date on market: 9/18/2026
- Listing terms: Cash,Conventional,FHA,VA Loan
- Ownership: Fee Simple,Fractional Ownership: No
- Road surface type: Paved
Estimated market value
Not available
Estimated sales range
Not available
Not available
Price history
Price history is unavailable.
Public tax history
| Year | Property taxes | Tax assessment |
|---|---|---|
| 2025 | $1,504 +20% | $499,580 +3.7% |
| 2024 | $1,253 -17.2% | $481,570 +4.2% |
| 2023 | $1,513 -14.6% | $462,370 -9.3% |
| 2022 | $1,772 -6.9% | $509,620 +39.6% |
| 2021 | $1,903 -30.9% | $365,150 +27.4% |
| 2020 | $2,754 -12.3% | $286,700 +7.5% |
| 2019 | $3,142 +10.8% | $266,700 +13.6% |
| 2017 | $2,835 +113.9% | $234,700 |
| 2016 | $1,325 | -- |
| 2015 | $1,325 +18% | -- |
| 2014 | $1,123 | $179,960 |
| 2013 | -- | -- |
| 2012 | -- | -- |
| 2011 | -- | -- |
| 2010 | -- | -- |
| 2007 | -- | -- |
| 2006 | -- | -- |
| 2005 | -- | $148,700 |
| 2004 | -- | $148,700 +3.4% |
| 2003 | -- | $143,800 |
| 2002 | -- | $143,800 |
Find assessor info on the county website
Monthly payment
Est. payment
Payment breakdown
Explore the cost of this home by adjusting the details. Changes won't be saved.Climate risks
Neighborhood: 83607
Nearby schools
Schools provided by the listing agent
- Elementary: Lewis & Clark (Caldwell)
- Middle: Jefferson
- High: Caldwell
- District: Caldwell School District #132
Source: IMLS. This data may not be complete. We recommend contacting the local school district to confirm school assignments for this home.
Similar homes
- $664,9004 bd2 ba2.5k sqft4721 Middlesboro Way, Caldwell, ID 83607Price Change
 MLS ID #98997708, Lee Lannigan, CENTURY 21 Northstar. IMLS
 - $550,0003 bd2 ba1.9k sqft4316 Middlesboro Way, Caldwell, ID 83607Active
 MLS ID #99001675, Tj Eardley, Silvercreek Realty Group. IMLS
 - $549,9993 bd3 ba2.3k sqft16227 S Kimball Ave, Caldwell, ID 83607Active
 MLS ID #99001865, Victoria Middleton, Amherst Madison. IMLS
 - $739,9903 bd2 ba1.7k sqft2120 Idaho Ave, Caldwell, ID 83605Active
 MLS ID #98996187, Daniel Frank, Boise Premier Real Estate. IMLS
