Country living just minutes from city amenities, with acreage, a massive shop, and room for animals! Set on 2+ acres, this ranch style home offers an open, easy flowing main level that's perfect for everyday life and entertaining. The finished basement adds two more bedrooms, a bathroom, and a big family room, so there's plenty of room to spread out, host guests, or just enjoy the extra space. Then there's the shop. 35x55, concrete floors, solar panels, and four bay doors, with room for a RV, boat, cars, and all your toys. Zoning allows for large animals, so whether you're dreaming of a hobby farm, a horse setup, or just want the extra breathing room, this property gives you the flexibility to make it your own. Homes like this don't come along often, come see in person what makes it so special.
Active
$879,900
7227 Birch Ln, Nampa, ID 83687
4beds
2baths
2,088sqft
Single Family Residence
Built in 1920
2.19 Acres Lot
$-- Zestimate®
$421/sqft
$-- HOA
What's special
Ranch style homeFinished basementFour bay doorsSolar panelsBig family roomTwo more bedrooms
- 6 days
- 561
- 25
Zillow last checked:
Listing updated:
Listed by:
Meradith Dollaghan Cell:208-602-4383,
exp Realty, LLC
Source: IMLS,MLS#: 99002091
Facts & features
Interior
Bedrooms & bathrooms
- Bedrooms: 4
- Bathrooms: 2
- Main level bathrooms: 1
- Main level bedrooms: 2
Primary bedroom
- Level: Main
Bedroom 2
- Level: Main
Bedroom 3
- Level: Lower
Bedroom 4
- Level: Lower
Heating
- Forced Air, Natural Gas
Cooling
- Central Air
Appliances
- Included: Gas Water Heater, Tank Water Heater, Dishwasher, Disposal, Microwave, Oven/Range Freestanding, Refrigerator
Features
- Bed-Master Main Level, Breakfast Bar, Number of Baths Main Level: 1, Number of Baths Below Grade: 1
- Flooring: Concrete, Laminate
- Has basement: No
- Number of fireplaces: 1
- Fireplace features: One
Interior area
- Total structure area: 2,088
- Total interior livable area: 2,088 sqft
- Finished area above ground: 1,074
- Finished area below ground: 1,014
Property
Parking
- Total spaces: 6
- Parking features: Detached, RV Access/Parking
- Garage spaces: 6
Features
- Levels: Single with Below Grade
- Fencing: Fence/Livestock,Wire
Lot
- Size: 2.19 Acres
- Dimensions: 516 x 190
- Features: 1 - 4.99 AC, Manual Sprinkler System
Details
- Parcel number: 31052000 0
Construction
Type & style
- Home type: SingleFamily
- Property subtype: Single Family Residence
Materials
- Brick, Frame
- Roof: Composition
Condition
- Year built: 1920
Utilities & green energy
- Electric: Solar Panel - Financed
- Sewer: Septic Tank
- Water: Well
Community & HOA
Location
- Region: Nampa
Financial & listing details
- Price per square foot: $421/sqft
- Tax assessed value: $564,290
- Annual tax amount: $3,011
- Date on market: 9/28/2026
- Listing terms: Cash,Conventional,VA Loan
- Ownership: Fee Simple
Estimated market value
Not available
Estimated sales range
Not available
$2,733/mo
Price history
Price history is unavailable.
Public tax history
| Year | Property taxes | Tax assessment |
|---|---|---|
| 2025 | $2,224 +0.6% | $564,290 +4.7% |
| 2024 | $2,211 -5% | $538,790 +0.4% |
| 2023 | $2,326 -4.8% | $536,590 -8% |
| 2022 | $2,444 +23.5% | $582,970 +63.1% |
| 2021 | $1,979 -21.9% | $357,330 +21.7% |
| 2020 | $2,535 -15.2% | $293,560 +5.2% |
| 2019 | $2,990 +33.1% | $279,060 +40.7% |
| 2017 | $2,246 -9.7% | $198,380 |
| 2016 | $2,486 | -- |
| 2015 | $2,486 +623.5% | -- |
| 2014 | $344 | $151,800 |
| 2013 | -- | -- |
| 2012 | -- | -- |
| 2011 | -- | -- |
| 2010 | -- | -- |
| 2007 | -- | -- |
| 2006 | -- | -- |
| 2005 | -- | $142,400 |
| 2004 | -- | $142,400 |
| 2003 | -- | $142,400 |
| 2002 | -- | $142,400 |
Find assessor info on the county website
Monthly payment
Est. payment
Payment breakdown
Explore the cost of this home by adjusting the details. Changes won't be saved.Climate risks
Neighborhood: 83687
Nearby schools
Schools provided by the listing agent
- Elementary: Birch
- Middle: Vallivue Middle
- High: Vallivue
- District: Vallivue School District #139
Source: IMLS. This data may not be complete. We recommend contacting the local school district to confirm school assignments for this home.
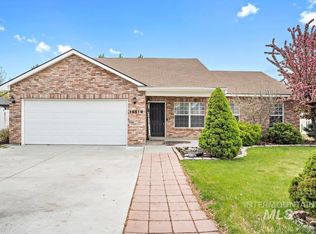
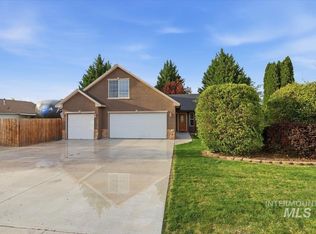
Similar homes
- $849,9003 bd2 ba2.3k sqft7420 E Lewis Ln, Nampa, ID 83686Active
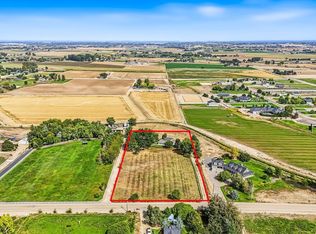 MLS ID #99000608, Jeffrey Miller, Initial Point Real Estate. IMLS
 - $599,9004 bd3 ba2.9k sqft61 S Canyon St, Nampa, ID 83651Active
 MLS ID #99002369, John Espinosa, Silvercreek Realty Group. IMLS
 - $559,9004 bd2 ba1.9k sqft7301 Lima Dr, Nampa, ID 83687Active
 MLS ID #99001085, Craig Lindquist, Western Idaho Realty. IMLS
 - $675,0004 bd3 ba2.7k sqft7816 E Victory Rd, Nampa, ID 83687Active
 MLS ID #98988192, Debra Hodges, Compass RE. IMLS
