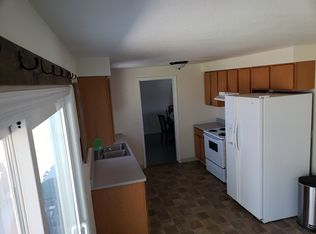
3.67 acre Country living, horse property, and multigenerational flexibility! Approximately 2.5 acres of fully fenced and underground sprinklers on pasture livestock. Mature trees planted along landscaped berms line the drive and rear of the home, providing privacy, shade, and an attractive country setting. Circle driveway with lots of parking. The single-level ranch-style main home features 3 bedrooms, 3 bathrooms, an attached 2-car garage, spacious living areas, large windows with new glass provide abundant natural light, and views. A well-appointed kitchen with custom Hickory cabinets, raised bar and lots of counter space. A separate 1-bedroom, 1-bath ADU features a full kitchen, utility room and large living room—ideal for multigenerational living, extended family, guests, or a private home office. Outdoor living shines with a large screened back patio offering a comfortable, private space for relaxing and entertaining, plus propane outlet for barbecuer. Large front covered patio has sweeping views. A large shed with electricity provides valuable storage, hobby, or workspace. Established landscaping, underground irrigation off well, mature trees, irrigated animal-ready pasture, and two distinct living spaces create a rare combination of privacy, versatility, and country lifestyle. New roofs, water heater, window glass, gutters and exterior paint, hardwood refinished.
Active
$950,000
24240 Tiger Ln, Caldwell, ID 83607
3beds
3baths
2,986sqft
Single Family Residence
Built in 2002
3.67 Acres Lot
$-- Zestimate®
$318/sqft
$-- HOA
What's special
Single-level ranch-style main homeIrrigated animal-ready pastureMature treesPropane outlet for barbecuer
- 29 days
- 896
- 47
Zillow last checked:
Listing updated:
Listed by:
Matt Eells Main:208-562-4100,
Strategic Realty
Source: IMLS,MLS#: 99002316
Facts & features
Interior
Bedrooms & bathrooms
- Bedrooms: 3
- Bathrooms: 3
- Main level bathrooms: 2
- Main level bedrooms: 3
Primary bedroom
- Level: Main
- Area: 196
- Dimensions: 14 x 14
Bedroom 2
- Level: Main
- Area: 168
- Dimensions: 12 x 14
Bedroom 3
- Level: Main
- Area: 140
- Dimensions: 10 x 14
Dining room
- Level: Main
- Area: 208
- Dimensions: 13 x 16
Family room
- Level: Main
- Area: 228
- Dimensions: 19 x 12
Kitchen
- Level: Main
- Area: 165
- Dimensions: 11 x 15
Living room
- Level: Main
- Area: 260
- Dimensions: 13 x 20
Heating
- Propane
Cooling
- Central Air
Appliances
- Included: Gas Water Heater, Dishwasher, Disposal, Double Oven, Microwave, Oven/Range Freestanding, Refrigerator, Washer, Dryer
Features
- Bath-Master, Bed-Master Main Level, Guest Room, Formal Dining, Family Room, Great Room, Double Vanity, Walk-In Closet(s), Walk In Shower, Breakfast Bar, Pantry, Kitchen Island, Laminate Counters, Number of Baths Main Level: 2
- Flooring: Hardwood, Tile, Carpet, Vinyl Sheet
- Has basement: No
- Has fireplace: No
Interior area
- Total structure area: 2,986
- Total interior livable area: 2,986 sqft
- Finished area above ground: 2,218
Property
Parking
- Total spaces: 3
- Parking features: Attached, Detached
- Attached garage spaces: 2
- Carport spaces: 1
- Covered spaces: 3
- Details: Garage: 36'x24', Garage Door: 7'x18'
Features
- Levels: One
- Stories: 1
- Patio & porch: Covered Patio/Deck
- Fencing: Wood
- Has view: Yes
Lot
- Size: 3.67 Acres
- Dimensions: 455.31 x 425.04
- Features: 1 - 4.99 AC, Garden, Horses, Irrigation Available, Views, Winter Access, Auto Sprinkler System, Full Sprinkler System, Pressurized Irrigation Sprinkler System, Irrigation Sprinkler System
Details
- Additional structures: Shed(s), Sep. Detached Dwelling, Separate Living Quarters
- Parcel number: 38147011 0
- Horses can be raised: Yes
Construction
Type & style
- Home type: SingleFamily
- Property subtype: Single Family Residence
Materials
- Frame, Wood Siding
- Foundation: Crawl Space
- Roof: Architectural Style
Condition
- Year built: 2002
Utilities & green energy
- Sewer: Septic Tank
- Water: Well
Community & HOA
Location
- Region: Caldwell
Financial & listing details
- Price per square foot: $318/sqft
- Tax assessed value: $708,890
- Annual tax amount: $1,048
- Date on market: 9/30/2026
- Listing terms: Cash,Conventional,FHA
- Ownership: Fee Simple
Estimated market value
Not available
Estimated sales range
Not available
Not available
Price history
Price history is unavailable.
Public tax history
| Year | Property taxes | Tax assessment |
|---|---|---|
| 2025 | $2,318 -0.5% | $708,890 +6.7% |
| 2024 | $2,330 +4.6% | $664,390 +8.9% |
| 2023 | $2,229 -23.5% | $610,280 -20.7% |
| 2022 | $2,912 +7.5% | $769,930 +58.3% |
| 2021 | $2,707 -26.2% | $486,330 +26% |
| 2020 | $3,666 -22.2% | $385,940 +1.9% |
| 2019 | $4,714 +33.8% | $378,860 +46.2% |
| 2017 | $3,523 +331% | $259,090 |
| 2016 | $817 | -- |
| 2015 | $817 +4% | -- |
| 2014 | $786 | $217,320 |
| 2013 | -- | -- |
| 2012 | -- | -- |
| 2011 | -- | -- |
| 2010 | -- | -- |
| 2007 | -- | -- |
| 2006 | -- | -- |
| 2005 | -- | $213,700 +2.1% |
| 2004 | -- | $209,400 |
| 2003 | -- | $209,400 +307.4% |
| 2002 | -- | $51,400 |
Find assessor info on the county website
Monthly payment
Est. payment
Payment breakdown
Explore the cost of this home by adjusting the details. Changes won't be saved.Climate risks
Neighborhood: 83607
Nearby schools
Schools provided by the listing agent
- Elementary: Purple Sage
- Middle: Middleton Jr
- High: Middleton
- District: Middleton School District #134
Source: IMLS. This data may not be complete. We recommend contacting the local school district to confirm school assignments for this home.
Similar homes
- $850,0004 bd3 ba3.5k sqft18507 Goodson Rd, Caldwell, ID 83607Active
 MLS ID #99000634, Joshua Hodapp, Windermere Real Estate Professionals. IMLS
- $749,9003 bd2 ba1.7k sqft26201 Hop Rd, Caldwell, ID 83607Active
 MLS ID #98999398, Krista Radford, Silvercreek Realty Group. IMLS
- $819,0004 bd3 ba2.6k sqft6323 Foothill Rd, Star, ID 83669For Sale By Owner
- $639,9005 bd3 ba2.9k sqft25150 Geri Ln, Caldwell, ID 83607Active
 MLS ID #98993462, Michael Torres, Team Realty. IMLS
