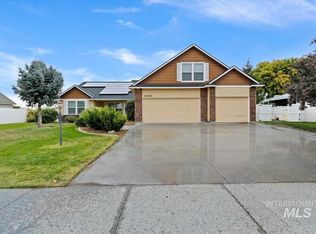
ONE-OF-A-KIND CUSTOM HOME WITH ROOM TO SPARE! Discover this incredible 5-bedroom, 3-bath home featuring a thoughtfully designed layout, three living spaces, and three walk-in showers. The spacious downstairs living area includes a convenient kitchenette, making it perfect for entertaining, extended living, or creating a private retreat. Storage is abundant throughout this home! Large basement windows bring in an impressive amount of natural light, creating a bright and inviting atmosphere. The beautiful kitchen is a standout, featuring two ovens, extensive cabinetry, gorgeous granite countertops, tile floors, and an oversized pantry. Rich woodwork adds warmth and character throughout. The huge laundry room offers additional storage and a large folding station to make everyday chores easier. Need garage space? The extra-large garage offers room for up to four vehicles! Situated on a generous .38-acre lot, there's plenty of room to add a shop, RV bay, or RV parking alongside the garage. The backyard backs to a peaceful pasture with no current development plans, offering a wonderful sense of space and privacy. Enjoy the east-facing backyard with refreshing morning sunshine and welcome afternoon shade during those warm summer months. If you've been searching for a unique home that combines luxury, incredible storage, versatile living spaces, and room to grow—all at an exceptionally c
Active
$769,900
5028 Castleton Ave, Nampa, ID 83686
5beds
3baths
4,224sqft
Single Family Residence
Built in 2014
0.38 Acres Lot
$759,100 Zestimate®
$182/sqft
$11/mo HOA
What's special
Three living spacesThoughtfully designed layoutConvenient kitchenetteBright and inviting atmosphereThree walk-in showersOversized pantryBeautiful kitchen
- 6 days
- 409
- 36
Likely to sell faster than
Zillow last checked:
Listing updated:
Listed by:
Terry Taylor Cell:208-250-8196,
Silvercreek Realty Group
Source: IMLS,MLS#: 99005102
Facts & features
Interior
Bedrooms & bathrooms
- Bedrooms: 5
- Bathrooms: 3
- Main level bathrooms: 2
- Main level bedrooms: 2
Primary bedroom
- Level: Main
- Area: 247
- Dimensions: 19 x 13
Bedroom 2
- Level: Main
- Area: 110
- Dimensions: 11 x 10
Bedroom 3
- Level: Lower
- Area: 154
- Dimensions: 14 x 11
Bedroom 4
- Level: Lower
- Area: 126
- Dimensions: 14 x 9
Bedroom 5
- Level: Lower
- Area: 165
- Dimensions: 15 x 11
Family room
- Level: Main
- Area: 396
- Dimensions: 22 x 18
Kitchen
- Level: Main
- Area: 182
- Dimensions: 14 x 13
Living room
- Level: Main
- Area: 156
- Dimensions: 13 x 12
Heating
- Forced Air, Natural Gas, Wood
Cooling
- Central Air
Appliances
- Included: Gas Water Heater, Tank Water Heater, Dishwasher, Disposal, Oven/Range Freestanding, Oven/Range Built-In, Gas Range
Features
- Bath-Master, Bed-Master Main Level, Family Room, Rec/Bonus, Two Kitchens, Double Vanity, Central Vacuum Plumbed, Walk-In Closet(s), Walk In Shower, Pantry, Granite Counters, Number of Baths Main Level: 2, Number of Baths Below Grade: 1
- Flooring: Tile, Carpet
- Has basement: No
- Number of fireplaces: 1
- Fireplace features: One, Wood Burning Stove
Interior area
- Total structure area: 4,224
- Total interior livable area: 4,224 sqft
- Finished area above ground: 2,352
- Finished area below ground: 1,872
Property
Parking
- Total spaces: 4
- Parking features: Attached, RV Access/Parking, Driveway
- Attached garage spaces: 4
- Has uncovered spaces: Yes
Features
- Levels: Single with Below Grade
- Patio & porch: Covered Patio/Deck
- Fencing: Partial,Vinyl,Wire
Lot
- Size: 0.38 Acres
- Dimensions: 130 x 125
- Features: 10000 SF - .49 AC, Garden, Irrigation Available, Sidewalks, Auto Sprinkler System, Full Sprinkler System, Pressurized Irrigation Sprinkler System
Details
- Parcel number: R2941114300
- Zoning: RR
Construction
Type & style
- Home type: SingleFamily
- Property subtype: Single Family Residence
Materials
- Frame, HardiPlank Type
- Roof: Composition,Architectural Style
Condition
- Year built: 2014
Utilities & green energy
- Water: Public
- Utilities for property: Sewer Connected, Cable Connected, Broadband Internet
Community & HOA
Community
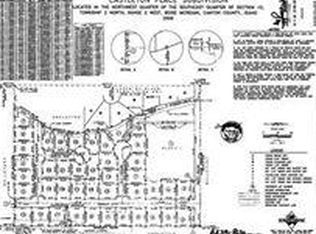
- Subdivision: Castleton Place
HOA
- Has HOA: Yes
- HOA fee: $135 annually
Location
- Region: Nampa
Financial & listing details
- Price per square foot: $182/sqft
- Tax assessed value: $722,500
- Annual tax amount: $2,333
- Date on market: 10/29/2026
- Listing terms: Cash,Conventional,FHA,VA Loan
- Ownership: Fee Simple
- Road surface type: Paved
Estimated market value
$759,100
$721,000 - $797,000
$4,188/mo
Price history
Price history is unavailable.
Public tax history
| Year | Property taxes | Tax assessment |
|---|---|---|
| 2025 | $2,333 -1.1% | $722,500 +5.9% |
| 2024 | $2,360 +1.3% | $682,400 +7.8% |
| 2023 | $2,330 -13.1% | $632,800 -14% |
| 2022 | $2,680 -10.7% | $736,000 +41% |
| 2021 | $3,000 -10.7% | $522,100 +18.1% |
| 2020 | $3,361 -20.2% | $442,200 +3.5% |
| 2019 | $4,212 +12.4% | $427,400 +18% |
| 2017 | $3,748 +22.6% | $362,200 |
| 2016 | $3,057 | -- |
| 2015 | $3,057 -4.6% | -- |
| 2014 | $3,205 | $32,000 |
| 2013 | -- | -- |
| 2012 | -- | -- |
| 2011 | -- | -- |
| 2010 | -- | -- |
| 2007 | -- | -- |
Find assessor info on the county website
Monthly payment
Est. payment
Payment breakdown
Explore the cost of this home by adjusting the details. Changes won't be saved.Climate risks
Neighborhood: 83686
Nearby schools
Schools provided by the listing agent
- Elementary: Lake Ridge
- Middle: South Middle (Nampa)
- High: Skyview
- District: Nampa School District #131
Source: IMLS. This data may not be complete. We recommend contacting the local school district to confirm school assignments for this home.
Similar homes
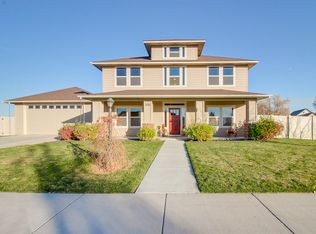
- $899,0004 bd3 ba3.6k sqft11274 W Royal Ridge Ct, Nampa, ID 83686Active
 MLS ID #99003974, Judy Trimble, RE/MAX Executives. IMLS
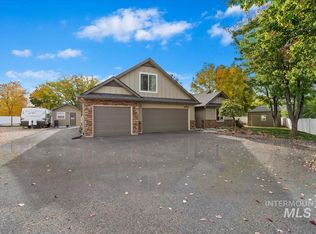
- $589,9004 bd3 ba2.2k sqft3052 S Thomas Mill Pl, Nampa, ID 83686Active
 MLS ID #99004297, Katie Woods, Silvercreek Realty Group. IMLS
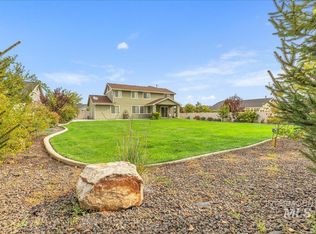
- $629,0004 bd4 ba2.9k sqft12621 S Carriage Hill Way, Nampa, ID 83686Active
 MLS ID #99001893, Rachel Forrester, Point Realty LLC. IMLS
- $499,0004 bd3 ba2.2k sqft4000 E Chesapeake Dr, Nampa, ID 83686Active
 MLS ID #98999939, Sharon Johnson, Re/Max Land & Home. IMLS
