Rare 6-acre property offering an incredible combination of acreage, income potential, massive shop space, irrigated pasture, RV hookup, and future development possibilities. The updated 2,212 SF main home features 3 bedrooms, 2 baths, new high-efficiency HVAC, newer roof and windows, updated electrical and plumbing, washer/dryer, and a spacious 670 SF deck. A separate updated 500 SF, 1-bedroom/1-bath guest house has its own septic and is currently rented month-to-month for $1,000/month. Both homes share a private well. The 50x60 main shop features two 12x12 overhead doors, 200-amp service, and water/sewer plumbing. The second 40x50 shop offers 10x10 and 10x16 overhead doors and a powered sub-panel. Full RV hookup with power, water, and sewer. Approximately 3 acres are in pasture with irrigation rights for all 6 acres through NMID. Currently zoned Rural Residential (RR) with a 2-acre minimum lot size. Neighboring property was rezoned to R-1 in 2023, offering potential for future development, subject to City/County approvals. An exceptionally versatile acreage property with multi-generational, rental, shop, and development possibilities.
Active
Price cut: $75.1K (9/12)
$1,199,900
79 N Robinson Rd, Nampa, ID 83687
4beds
2baths
2,712sqft
Single Family Residence
Built in 1953
6 Acres Lot
$1,148,100 Zestimate®
$442/sqft
$-- HOA
What's special
- 10 days
- 395
- 22
Zillow last checked:
Listing updated:
Listed by:
Jeff Christianson Cell:208-353-4568,
exp Realty, LLC
Source: IMLS,MLS#: 99000656
Facts & features
Interior
Bedrooms & bathrooms
- Bedrooms: 4
- Bathrooms: 2
- Main level bathrooms: 2
- Main level bedrooms: 4
Primary bedroom
- Level: Main
- Area: 182
- Dimensions: 14 x 13
Bedroom 2
- Level: Main
- Area: 169
- Dimensions: 13 x 13
Bedroom 3
- Level: Main
- Area: 99
- Dimensions: 11 x 9
Bedroom 4
- Level: Main
- Area: 81
- Dimensions: 9 x 9
Family room
- Level: Lower
- Area: 224
- Dimensions: 16 x 14
Living room
- Level: Main
- Area: 168
- Dimensions: 14 x 12
Heating
- Baseboard, Forced Air, Natural Gas, Wood, Ductless/Mini Split
Cooling
- Central Air, Ductless/Mini Split
Appliances
- Included: Electric Water Heater, Dishwasher, Oven/Range Freestanding, Washer, Dryer
Features
- Bed-Master Main Level, Den/Office, Family Room, Great Room, Pantry, Laminate Counters, Number of Baths Main Level: 2
- Flooring: Tile, Carpet
- Has basement: No
- Has fireplace: No
Interior area
- Total structure area: 2,712
- Total interior livable area: 2,712 sqft
- Finished area above ground: 2,212
- Finished area below ground: 0
Property
Parking
- Total spaces: 1
- Parking features: Garage Door Access, Attached, RV Access/Parking
- Attached garage spaces: 1
Features
- Levels: Single with Below Grade
- Fencing: Full,Metal,Wire,Wood
Lot
- Size: 6 Acres
- Dimensions: 970.74 x 268.25
- Features: 5 - 9.9 Acres, Garden, Horses, Irrigation Available, Manual Sprinkler System, Irrigation Sprinkler System
Details
- Additional structures: Shop, Sep. Detached Dwelling, Sep. Detached w/Kitchen, Separate Living Quarters
- Parcel number: R2793800000
- Zoning: R-R
- Horses can be raised: Yes
Construction
Type & style
- Home type: SingleFamily
- Property subtype: Single Family Residence
Materials
- Concrete, Frame, Stucco
- Roof: Composition
Condition
- Year built: 1953
Utilities & green energy
- Electric: 220 Volts
- Sewer: Septic Tank
- Water: Well, Shared Well
- Utilities for property: Electricity Connected, Water Connected
Community & HOA
Community
- Subdivision: Wilson Orchard
Location
- Region: Nampa
Financial & listing details
- Price per square foot: $442/sqft
- Tax assessed value: $648,740
- Annual tax amount: $2,529
- Date on market: 9/12/2026
- Listing terms: Cash,Conventional,VA Loan
- Ownership: Fee Simple
- Electric utility on property: Yes
Estimated market value
$1,148,100
$1.09M - $1.21M
$3,575/mo
Price history
Price history is unavailable.
Public tax history
| Year | Property taxes | Tax assessment |
|---|---|---|
| 2025 | $2,530 +14.6% | $648,740 +24.1% |
| 2024 | $2,207 -6.5% | $522,750 +1.3% |
| 2023 | $2,361 -9.4% | $516,150 -13.4% |
| 2022 | $2,607 -23.4% | $595,700 +32% |
| 2021 | $3,402 +28.9% | $451,250 +30% |
| 2020 | $2,638 -6.6% | $347,100 +21.1% |
| 2019 | $2,825 +19.8% | $286,730 +25.9% |
| 2017 | $2,358 -7.8% | $227,800 |
| 2016 | $2,558 | -- |
| 2015 | $2,558 +125% | -- |
| 2014 | $1,137 | $165,600 |
| 2013 | -- | -- |
| 2012 | -- | -- |
| 2011 | -- | -- |
| 2010 | -- | -- |
| 2007 | -- | -- |
| 2006 | -- | -- |
| 2005 | -- | $115,800 |
| 2004 | -- | $115,800 |
| 2003 | -- | $115,800 -21.8% |
| 2002 | -- | $148,100 |
Find assessor info on the county website
Monthly payment
Est. payment
Payment breakdown
Explore the cost of this home by adjusting the details. Changes won't be saved.Climate risks
Neighborhood: 83687
Nearby schools
Schools provided by the listing agent
- Elementary: Endeavor Nampa
- Middle: East Valley Mid
- High: Columbia
- District: Nampa School District #131
Source: IMLS. This data may not be complete. We recommend contacting the local school district to confirm school assignments for this home.
Similar homes
- $875,0003 bd3 ba2k sqft5801 E Victory Rd, Nampa, ID 83687Active
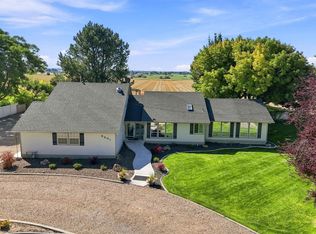 MLS ID #99000501, Betty Barragan, Homes of Idaho. IMLS
 - $985,0004 bd3 ba2.5k sqft7657 Track Rd, Nampa, ID 83686Active
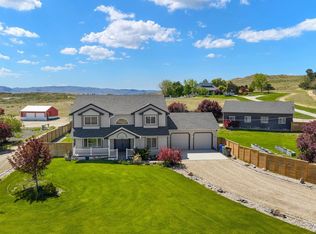 MLS ID #99000364, Andi Ryan, Homes of Idaho. IMLS
 - $675,0004 bd3 ba2.7k sqft7816 E Victory Rd, Nampa, ID 83687Active
 MLS ID #98988192, Debra Hodges, Compass RE. IMLS
 - $1,150,0004 bd3 ba3.9k sqft629 Lone Star Rd, Nampa, ID 83651Active
 MLS ID #98988348, Christina Ward, Keller Williams Realty Boise. IMLS
