Welcome to desirable Moonstruck! With nearly an acre of mature landscaping, a fantastic shop, and Lake Lowell just across the street from the subdivision, this property is anything but ordinary! Situated on .93 beautifully landscaped acres, this spacious 4-bedroom, 3.5-bath home offers plenty of room to spread out, both inside and out. The enclosed back patio provides additional space to relax, entertain, or simply enjoy the gorgeous, established landscaping through every season. Need room for projects, toys, hobbies—or all of the above? The impressive 24x36 shop is ready to deliver. A greenhouse adds even more charm for anyone with a green thumb—or aspirations of finally becoming one! AND the sellers haven't stopped at curb appeal. Recent improvements and maintenance include a NEW WELL PUMP, TWO NEW HEATING & COOLING SYSTEMS, septic pumping and inspection, professional dryer duct cleaning, and fireplace servicing—giving the next owner some meaningful boxes already checked. With generous indoor and outdoor space, mature landscaping, a fantastic shop, and Lake Lowell just across the street from the subdivision, this is the kind of property that's getting harder to find.
Active
Price cut: $46K (9/12)
$949,000
15592 Eclipse Dr, Caldwell, ID 83607
4beds
4baths
2,843sqft
Single Family Residence
Built in 2005
0.93 Acres Lot
$929,800 Zestimate®
$334/sqft
$54/mo HOA
What's special
- 51 days
- 1,276
- 83
Zillow last checked:
Listing updated:
Listed by:
Stephanie Rohrdanz Cell:208-880-1673,
Silvercreek Realty Group
Source: IMLS,MLS#: 98997562
Facts & features
Interior
Bedrooms & bathrooms
- Bedrooms: 4
- Bathrooms: 4
- Main level bathrooms: 2
- Main level bedrooms: 4
Primary bedroom
- Level: Main
Bedroom 2
- Level: Main
Bedroom 3
- Level: Main
Bedroom 4
- Level: Main
Family room
- Level: Main
Heating
- Heated, Forced Air, Natural Gas
Cooling
- Central Air
Appliances
- Included: Gas Water Heater, Dishwasher, Disposal, Microwave, Oven/Range Freestanding, Refrigerator
Features
- Bath-Master, Bed-Master Main Level, Split Bedroom, Great Room, Double Vanity, Walk-In Closet(s), Breakfast Bar, Pantry, Number of Baths Main Level: 2, Number of Baths Upper Level: 1, Bonus Room Level: Upper
- Flooring: Tile, Carpet
- Has basement: No
- Has fireplace: Yes
- Fireplace features: Insert
Interior area
- Total structure area: 2,843
- Total interior livable area: 2,843 sqft
- Finished area above ground: 2,843
- Finished area below ground: 0
Property
Parking
- Total spaces: 3
- Parking features: Garage Door Access, Attached, RV Access/Parking
- Attached garage spaces: 3
Features
- Levels: Single w/ Upstairs Bonus Room
- Patio & porch: Covered Patio/Deck
- Has spa: Yes
- Spa features: Bath
- Fencing: Full
- Has view: Yes
Lot
- Size: 0.93 Acres
- Dimensions: 267 x 165
- Features: 1/2 - .99 AC, Garden, Irrigation Available, Views, Chickens, Corner Lot, Auto Sprinkler System, Full Sprinkler System
Details
- Additional structures: Shop
- Parcel number: 32906110 0
- Zoning: Residential
Construction
Type & style
- Home type: SingleFamily
- Property subtype: Single Family Residence
Materials
- Insulation, Frame, Vinyl Siding
- Foundation: Crawl Space
- Roof: Composition
Condition
- Year built: 2005
Details
- Builder name: Cotner
- Warranty included: Yes
Utilities & green energy
- Electric: 220 Volts, Compressor Jacks/Outlets
- Sewer: Septic Tank
- Water: Well
- Utilities for property: Electricity Connected, Broadband Internet
Community & HOA
Community
- Subdivision: Moonstruck West
HOA
- Has HOA: Yes
- HOA fee: $650 annually
Location
- Region: Caldwell
Financial & listing details
- Price per square foot: $334/sqft
- Tax assessed value: $799,300
- Annual tax amount: $3,074
- Date on market: 8/15/2026
- Listing terms: Cash,Conventional,FHA,VA Loan
- Ownership: Fee Simple
- Electric utility on property: Yes
- Road surface type: Paved
Estimated market value
$929,800
$883,000 - $976,000
$3,680/mo
Price history
Price history is unavailable.
Public tax history
| Year | Property taxes | Tax assessment |
|---|---|---|
| 2025 | $3,384 -0.8% | $799,300 +3.2% |
| 2024 | $3,413 -7.5% | $774,200 -1.7% |
| 2023 | $3,689 -2.8% | $787,600 -5.6% |
| 2022 | $3,794 -6.4% | $834,400 +37.8% |
| 2021 | $4,055 -19.2% | $605,500 +23.6% |
| 2020 | $5,016 -14.9% | $489,900 +4.4% |
| 2019 | $5,897 +21.6% | $469,100 +28.4% |
| 2017 | $4,851 +53.5% | $365,300 |
| 2016 | $3,160 | -- |
| 2015 | $3,160 -3.1% | -- |
| 2014 | $3,262 | $319,200 |
| 2013 | -- | -- |
| 2012 | -- | -- |
| 2011 | -- | -- |
| 2010 | -- | -- |
| 2007 | -- | -- |
| 2006 | -- | -- |
| 2005 | -- | $43,800 |
Find assessor info on the county website
Monthly payment
Est. payment
Payment breakdown
Explore the cost of this home by adjusting the details. Changes won't be saved.Climate risks
Neighborhood: 83607
Nearby schools
Schools provided by the listing agent
- Elementary: Lakevue
- Middle: Vallivue Middle
- High: Vallivue
- District: Vallivue School District #139
Source: IMLS. This data may not be complete. We recommend contacting the local school district to confirm school assignments for this home.
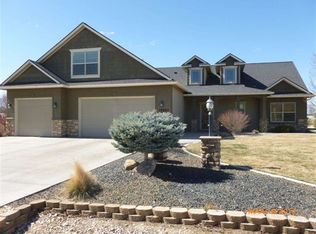

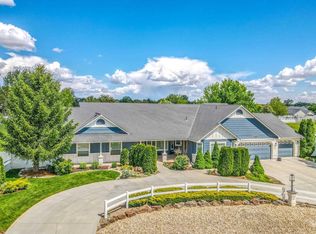
Similar homes
- $997,0005 bd4 ba3.1k sqft23363 Tundra Ct, Caldwell, ID 83607Active
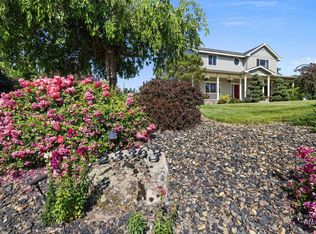 MLS ID #98976733, Charles Seip, RE/MAX Advisors. IMLS
 - $875,0004 bd3 ba2.9k sqft7781 Redmon Rd, Caldwell, ID 83607Active
 MLS ID #98991435, Julie Skogsberg, Peterson & Associates REALTORS, LLC. IMLS
 - $954,9004 bd3 ba2.9k sqft15380 Juniperwood Dr, Caldwell, ID 83607Active
 MLS ID #98973042, Brett Hughes, Boise Premier Real Estate. IMLS
 - $660,0005 bd2 ba1.7k sqft17441 Upper Pleasant Ridge Rd, Caldwell, ID 83607Active
 MLS ID #98993249, Jaimee Phillips, Homes of Idaho. IMLS
