Welcome to this beautifully updated Meridian home where thoughtful renovations and major system upgrades create a comfortable, move in ready property. The kitchen has been remodeled within the last five years with quartz countertops, new cabinetry, and updated drawers. The bathroom has also been refreshed with a stylish standalone tub. Outside, mature trees create a private setting with no backyard neighbors, offering a peaceful backdrop and added privacy. Recent improvements include a new HVAC system with air cleaners, new furnace and AC, plus fresh exterior paint. With quality updates throughout and a private, established setting, this home is ready to enjoy.
Active
$799,900
519 S Trunnel Ave, Meridian, ID 83642
4beds
4baths
2,830sqft
Single Family Residence
Built in 2003
7,840 Square Feet Lot
$784,900 Zestimate®
$283/sqft
$105/mo HOA
What's special
- 32 days
- 821
- 76
Zillow last checked:
Listing updated:
Listed by:
Kara Christian Cell:208-867-1559,
Keller Williams Realty Boise,
Violette Ferguson 208-949-6976,
Keller Williams Realty Boise
Source: IMLS,MLS#: 99003180
Facts & features
Interior
Bedrooms & bathrooms
- Bedrooms: 4
- Bathrooms: 4
- Main level bathrooms: 2
- Main level bedrooms: 3
Primary bedroom
- Level: Main
- Area: 289
- Dimensions: 17 x 17
Bedroom 2
- Level: Main
- Area: 156
- Dimensions: 13 x 12
Bedroom 3
- Level: Main
- Area: 144
- Dimensions: 12 x 12
Bedroom 4
- Level: Upper
Family room
- Level: Main
- Area: 342
- Dimensions: 18 x 19
Heating
- Forced Air, Natural Gas
Cooling
- Central Air
Appliances
- Included: Gas Water Heater, Tank Water Heater, Dishwasher, Disposal, Microwave, Oven/Range Built-In, Gas Oven
Features
- Bath-Master, Bed-Master Main Level, Den/Office, Formal Dining, Family Room, Great Room, Rec/Bonus, Double Vanity, Walk-In Closet(s), Walk In Shower, Pantry, Kitchen Island, Quartz Counters, Number of Baths Main Level: 2, Number of Baths Upper Level: 1, Bonus Room Size: 21x14, Bonus Room Level: Upper
- Flooring: Engineered Vinyl Plank
- Has basement: No
- Number of fireplaces: 1
- Fireplace features: One, Gas
Interior area
- Total structure area: 2,830
- Total interior livable area: 2,830 sqft
- Finished area above ground: 2,830
- Finished area below ground: 0
Video & virtual tour
Property
Parking
- Total spaces: 3
- Parking features: Attached, Driveway
- Attached garage spaces: 3
- Has uncovered spaces: Yes
Features
- Levels: Single w/ Upstairs Bonus Room
- Patio & porch: Covered Patio/Deck
- Pool features: Community, In Ground, Pool
- Fencing: Full,Wood
- Has view: Yes
Lot
- Size: 7,840 Square Feet
- Features: Standard Lot 6000-9999 SF, Irrigation Available, Sidewalks, Views, Borders Public Owned Land, Cul-De-Sac, Auto Sprinkler System, Drip Sprinkler System, Full Sprinkler System, Pressurized Irrigation Sprinkler System
Details
- Parcel number: R8020700460
Construction
Type & style
- Home type: SingleFamily
- Property subtype: Single Family Residence
Materials
- Frame
- Roof: Composition
Condition
- Year built: 2003
Utilities & green energy
- Water: Public
- Utilities for property: Sewer Connected, Cable Connected
Community & HOA
Community
- Subdivision: Woodbridge
HOA
- Has HOA: Yes
- HOA fee: $315 quarterly
Location
- Region: Meridian
Financial & listing details
- Price per square foot: $283/sqft
- Tax assessed value: $654,400
- Annual tax amount: $2,405
- Date on market: 10/8/2026
- Listing terms: Cash,Conventional,FHA,VA Loan
- Ownership: Fee Simple
- Road surface type: Paved
Estimated market value
$784,900
$746,000 - $824,000
$3,755/mo
Price history
Price history is unavailable.
Public tax history
| Year | Property taxes | Tax assessment |
|---|---|---|
| 2026 | $2,404 -15.9% | $654,400 -0.6% |
| 2025 | $2,857 +14.4% | $658,300 -5.8% |
| 2024 | $2,498 -25.9% | $699,000 +18.5% |
| 2023 | $3,370 +0.4% | $589,700 -22.4% |
| 2022 | $3,356 +23.2% | $759,800 +27.1% |
| 2021 | $2,724 -25% | $597,800 +40.1% |
| 2020 | $3,631 +15.9% | $426,800 -2% |
| 2019 | $3,133 +3.7% | $435,700 +18.3% |
| 2018 | $3,023 +3.7% | $368,400 +6.8% |
| 2017 | $2,914 | $345,000 +7.2% |
| 2016 | $2,914 | $321,900 +3.5% |
| 2015 | $2,914 +10.5% | $310,900 +26.8% |
| 2012 | $2,637 +30.2% | $245,200 +2.1% |
| 2011 | $2,026 +1.7% | $240,100 -5.8% |
| 2010 | $1,993 -12.4% | $254,800 -18% |
| 2009 | $2,275 +61.5% | $310,700 -14.4% |
| 2007 | $1,408 -19.4% | $362,800 +9.1% |
| 2006 | $1,746 | $332,400 |
Find assessor info on the county website
Monthly payment
Est. payment
Payment breakdown
Explore the cost of this home by adjusting the details. Changes won't be saved.Climate risks
Neighborhood: 83642
Nearby schools
Schools provided by the listing agent
- Elementary: Spalding
- Middle: Lewis and Clark
- High: Meridian
- District: West Ada School District
Source: IMLS. This data may not be complete. We recommend contacting the local school district to confirm school assignments for this home.
Similar homes
- $799,9004 bd4 ba2.8k sqft5355 S McCurry Way, Meridian, ID 83642Active
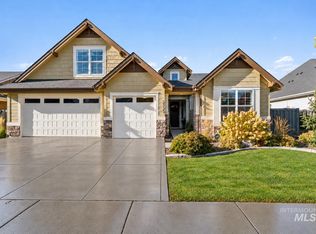 MLS ID #99005063, Barry Lance, Lance Realty. IMLS
- $829,9904 bd3 ba3.1k sqft2950 E Lucca Dr, Meridian, ID 83642Active
 MLS ID #99004406, Jason Kemper, Coldwell Banker Tomlinson. IMLS
- $749,9904 bd3 ba3.1k sqft4191 N Heritage Woods Way, Meridian, ID 83642Active
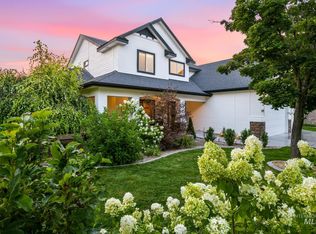 MLS ID #99004132, Austin Tolpin, Boise Premier Real Estate. IMLS
- $779,9004 bd3 ba2.5k sqft2722 Omera Ct, Meridian, ID 83646Active
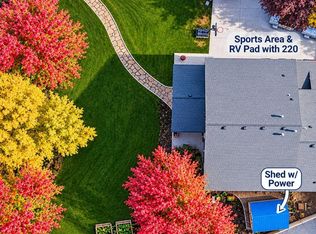 MLS ID #99004555, Tera Chase, Homes of Idaho. IMLS
