Spacious 4 bedroom 2 bathroom home in quiet secluded location. Numerous large shade trees surround the home. Large shaded back yard with covered patio. 2 car detached garage. Numerous updates to home that add value to next owner. New roof in 2022, all new flooring, interior paint has been updated, new heat pump 2024, master bath has been updated as well as kitchen cabinets. Abundant counter space and double oven range in kitchen for the chef in the family. Cozy up to the wood stove in family room on those cool winter evenings. Room for a shop or possible ADU. Seller willing to carry with right terms.
New
$1,200,000
8262 Snake Ln, Caldwell, ID 83607
4beds
2baths
1,716sqft
Manufactured On Land, Manufactured Home
Built in 1995
40 Acres Lot
$1,152,500 Zestimate®
$699/sqft
$-- HOA
What's special
All new flooringQuiet secluded location
- 2 days
- 228
- 8
Likely to sell faster than
Zillow last checked:
Listing updated:
Listed by:
Dale Slack Cell:208-697-8588,
Silvercreek Realty Group
Source: IMLS,MLS#: 99002747
Facts & features
Interior
Bedrooms & bathrooms
- Bedrooms: 4
- Bathrooms: 2
- Main level bathrooms: 2
- Main level bedrooms: 4
Primary bedroom
- Level: Main
- Area: 234
- Dimensions: 18 x 13
Bedroom 2
- Level: Main
- Area: 120
- Dimensions: 10 x 12
Bedroom 3
- Level: Main
- Area: 120
- Dimensions: 10 x 12
Bedroom 4
- Level: Main
- Area: 156
- Dimensions: 12 x 13
Family room
- Level: Main
- Area: 120
- Dimensions: 10 x 12
Kitchen
- Level: Main
- Area: 143
- Dimensions: 13 x 11
Living room
- Level: Main
- Area: 280
- Dimensions: 20 x 14
Heating
- Electric, Forced Air, Heat Pump
Cooling
- Central Air
Appliances
- Included: Electric Water Heater, Dishwasher, Disposal, Double Oven, Oven/Range Freestanding, Refrigerator, Water Softener Owned
Features
- Bath-Master, Bed-Master Main Level, Split Bedroom, Double Vanity, Walk-In Closet(s), Breakfast Bar, Laminate Counters, Number of Baths Main Level: 2
- Flooring: Carpet, Engineered Vinyl Plank, Vinyl
- Has basement: No
- Has fireplace: Yes
- Fireplace features: Wood Burning Stove
Interior area
- Total structure area: 1,716
- Total interior livable area: 1,716 sqft
- Finished area above ground: 1,716
Property
Parking
- Total spaces: 2
- Parking features: Detached, RV Access/Parking
- Garage spaces: 2
Features
- Levels: One
Lot
- Size: 40 Acres
- Features: 20 - 40 Acres, Irrigation Available, Chickens
Details
- Parcel number: R3031901000
Construction
Type & style
- Home type: MobileManufactured
- Property subtype: Manufactured On Land, Manufactured Home
Materials
- Frame, Wood Siding
- Foundation: Crawl Space
- Roof: Architectural Style
Condition
- Year built: 1995
Utilities & green energy
- Sewer: Septic Tank
- Water: Well
Community & HOA
Location
- Region: Caldwell
Financial & listing details
- Price per square foot: $699/sqft
- Tax assessed value: $126,200
- Annual tax amount: $788
- Date on market: 10/3/2026
- Listing terms: Cash,Conventional
- Ownership: Fee Simple
Estimated market value
$1,152,500
$1.09M - $1.21M
Not available
Price history
Price history is unavailable.
Public tax history
| Year | Property taxes | Tax assessment |
|---|---|---|
| 2025 | $372 +67% | $126,200 +57.4% |
| 2024 | $223 +19.5% | $80,200 +22.3% |
| 2023 | $186 +22.8% | $65,600 +19.5% |
| 2022 | $152 -21.3% | $54,900 +14.4% |
| 2021 | $193 -51% | $48,000 +19.7% |
| 2020 | $394 -19.4% | $40,100 -1% |
| 2019 | $488 -0.3% | $40,500 +5.2% |
| 2017 | $490 +119.5% | $38,500 |
| 2016 | $223 | -- |
| 2015 | $223 +20% | -- |
| 2014 | $186 | $30,000 |
| 2013 | -- | -- |
| 2012 | -- | -- |
| 2011 | -- | -- |
| 2010 | -- | -- |
Find assessor info on the county website
Monthly payment
Climate risks
Neighborhood: 83607
Nearby schools
Schools provided by the listing agent
- Elementary: West Canyon
- Middle: Vallivue Middle
- High: Vallivue
- District: Vallivue School District #139
Source: IMLS. This data may not be complete. We recommend contacting the local school district to confirm school assignments for this home.
Similar homes
- $1,499,0003 bd3 ba2.4k sqft12509 Deer Flat Rd, Nampa, ID 83686Active
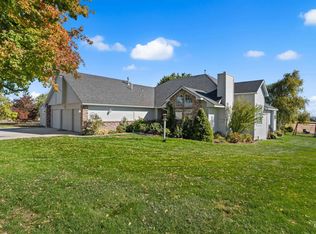 MLS ID #99002530, Shannon Campbell, Homes of Idaho. IMLS
 - $800,0003 bd2 ba1.5k sqft19012 Upper Pleasant Ridge Rd, Caldwell, ID 83607Active
 MLS ID #98999497, Marca Taverniti, exp Realty, LLC. IMLS
 - $949,9004 bd2 ba2.5k sqft21739 Ustick Rd, Caldwell, ID 83607Active
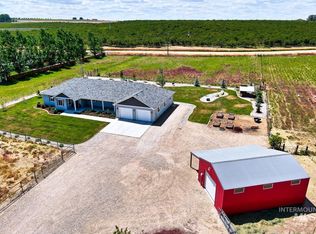 MLS ID #98987436, Marla Berger, Silvercreek Realty Group. IMLS
 - $1,249,9003 bd4 ba2.5k sqft18052 Andorra Ln, Caldwell, ID 83607Active
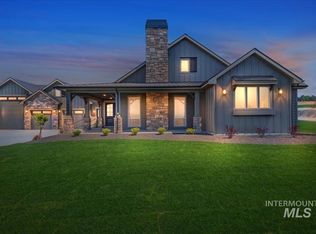 MLS ID #98990162, Robin Falck, Silvercreek Realty Group. IMLS
