One-of-a-kind, rare 10-acre hilltop country sanctuary, featuring a seasonal vast canal that runs through it with two cascading waterfalls that are breath-taking and unobstructed views of the Owyhee mountains. Step out your primary bedroom door to the seasonal vast waterfall and roaring soundtrack or stroll down across the walking bridge over the canal leading to the upper ridge. Approximately 5 usable flat acres frame this cozy 2,482-square-foot custom home, boasting a large center kitchen island, rich hickory floors and custom cabinetry, 3 bedrooms, 2 bathrooms, built-in office, sunroom, and 3-ft crawl space. Infrastructure includes a robust 400-amp panel, a 65-gallon water heater, and a spacious two-car garage complete with an interior water basin and plenty of storage space. Designed for the equestrian hobbyist, the property showcases a 36x36 fully insulated barn equipped with two roll-up doors, two horse stalls with attached private runs, two cross ties, a heated automatic waterer, tack room, additional storage, 12x24 shop, a 30-gallon water heater for warm horse washes, and an outdoor hitching post. Completed by a 60x80 riding arena, fenced pasture with sprinklers, two storage sheds, a pump house featuring a 90-gallon variable-pump well tank with generator capability, two 30-amp RV hookups, and 12 lush sprinkler zones (11 active) for effortlessly maintaining the grounds. BTVAI
Active
$1,200,000
6900 W Charters Ln, Melba, ID 83641
3beds
2baths
2,482sqft
Single Family Residence
Built in 2007
10 Acres Lot
$-- Zestimate®
$483/sqft
$-- HOA
What's special
Outdoor hitching postTack roomTwo storage shedsFenced pasture with sprinklersHeated automatic watererSpacious two-car garageBuilt-in office
- 11 days
- 1,204
- 138
Zillow last checked:
Listing updated:
Listed by:
Bebiana Evans Cell:208-901-0000,
Silvercreek Realty Group
Source: IMLS,MLS#: 99000570
Facts & features
Interior
Bedrooms & bathrooms
- Bedrooms: 3
- Bathrooms: 2
- Main level bathrooms: 2
- Main level bedrooms: 3
Primary bedroom
- Level: Main
- Area: 221
- Dimensions: 13 x 17
Bedroom 2
- Level: Main
- Area: 110
- Dimensions: 10 x 11
Bedroom 3
- Level: Main
- Area: 196
- Dimensions: 14 x 14
Dining room
- Level: Main
- Area: 176
- Dimensions: 16 x 11
Kitchen
- Level: Main
- Area: 256
- Dimensions: 16 x 16
Living room
- Level: Main
- Area: 380
- Dimensions: 19 x 20
Office
- Level: Main
- Area: 165
- Dimensions: 11 x 15
Heating
- Electric, Forced Air
Cooling
- Central Air
Appliances
- Included: Water Heater, Electric Water Heater, Dishwasher, Disposal, Microwave, Oven/Range Built-In, Refrigerator
Features
- Workbench, Bath-Master, Bed-Master Main Level, Den/Office, Formal Dining, Walk-In Closet(s), Walk In Shower, Breakfast Bar, Pantry, Kitchen Island, Number of Baths Main Level: 2
- Flooring: Concrete, Hardwood
- Doors: Drivethrough Door(s)
- Has basement: No
- Has fireplace: Yes
- Fireplace features: Propane
Interior area
- Total structure area: 2,482
- Total interior livable area: 2,482 sqft
- Finished area above ground: 2,482
Video & virtual tour
Property
Parking
- Total spaces: 2
- Parking features: Attached, RV Access/Parking
- Attached garage spaces: 2
Accessibility
- Accessibility features: Bathroom Bars, Accessible Hallway(s)
Features
- Levels: One
- Has spa: Yes
- Spa features: Bath
- Fencing: Partial,Wire
- Has view: Yes
Lot
- Size: 10 Acres
- Features: 10 - 19.9 Acres, Horses, Irrigation Available, Views, Auto Sprinkler System, Full Sprinkler System
Details
- Additional structures: Shop, Barn(s), Corral(s), Shed(s)
- Parcel number: R7468720100
- Horses can be raised: Yes
Construction
Type & style
- Home type: SingleFamily
- Property subtype: Single Family Residence
Materials
- Insulation, Frame, Vinyl Siding
- Foundation: Crawl Space
- Roof: Composition
Condition
- Year built: 2007
Utilities & green energy
- Sewer: Septic Tank
- Water: Well
- Utilities for property: Electricity Connected, Water Connected
Community & HOA
Community
- Subdivision: Rio Ranch Estates
Location
- Region: Melba
Financial & listing details
- Price per square foot: $483/sqft
- Tax assessed value: $678,500
- Annual tax amount: $1,334
- Date on market: 9/11/2026
- Listing terms: Cash,Conventional,VA Loan
- Ownership: Fee Simple
- Electric utility on property: Yes
Estimated market value
Not available
Estimated sales range
Not available
Not available
Price history
Price history is unavailable.
Public tax history
| Year | Property taxes | Tax assessment |
|---|---|---|
| 2026 | $1,335 +11.2% | $678,500 +9% |
| 2025 | $1,200 -42.9% | $622,400 +12.5% |
| 2024 | $2,101 +2.8% | $553,100 -10.9% |
| 2023 | $2,044 +40.4% | $620,900 +7.8% |
| 2022 | $1,456 +5.8% | $575,800 +57.4% |
| 2021 | $1,376 -13.2% | $365,900 +22.6% |
| 2020 | $1,586 +7.4% | $298,500 -4.6% |
| 2019 | $1,476 | $313,000 +8.5% |
| 2018 | -- | $288,600 |
| 2017 | -- | -- |
Find assessor info on the county website
Monthly payment
Est. payment
Payment breakdown
Explore the cost of this home by adjusting the details. Changes won't be saved.Climate risks
Neighborhood: 83641
Nearby schools
Schools provided by the listing agent
- Elementary: Melba
- Middle: Melba Jr
- High: Melba
- District: Melba School District #136
Source: IMLS. This data may not be complete. We recommend contacting the local school district to confirm school assignments for this home.
Similar homes
- $974,9003 bd2 ba2.6k sqft7978 Baseline Rd #0, Melba, ID 83641Active
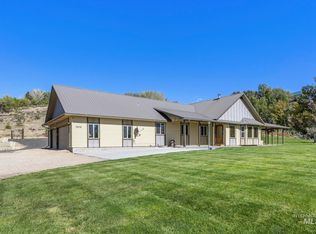 MLS ID #98971543, Bill Stradley, Silvercreek Realty Group. IMLS
 - $989,0004 bd4 ba2.7k sqft2498 Track Rd, Melba, ID 83641Active
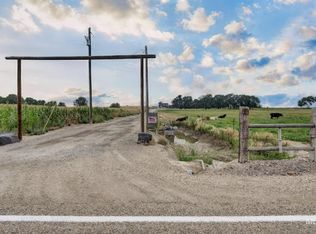 MLS ID #98998109, Rachel Higgins, Sweet Group Realty. IMLS
 - $1,425,0002 bd3 ba3k sqft8018 Stage Coach Rd, Melba, ID 83641Active
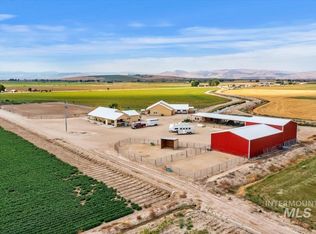 MLS ID #98998850, Katie Burford, Keller Williams Realty Boise. IMLS
 - $1,199,9004 bd2 ba2.7k sqft79 N Robinson Rd, Nampa, ID 83687Active
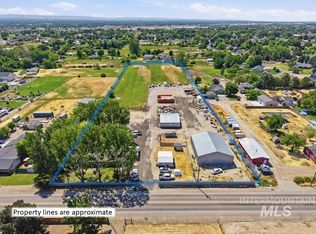 MLS ID #99000656, Jeff Christianson, exp Realty, LLC. IMLS
