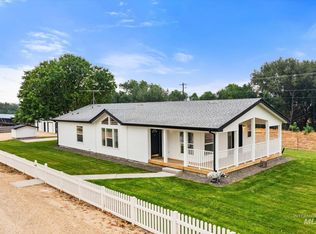
Welcome home to wide-open spaces, incredible views in every direction, and 15 acres of peace and privacy! Escape city life while keeping amenities within about an hour. Direct BLM access, nearby Snake River recreation and reservoirs, and horseback and OHV trail riding put adventure right outside your door. The single-level home features a wraparound deck, covered patio, wood-burning stove, hot tub, 100 GPM well, and backup-generator wiring for the kitchen. The former 3-car garage is now a blank canvas with some framing in place, finish as additional living space or convert back to a garage. Horse amenities include 6 pens with loafing sheds and automatic waterers, roping arena with Priefert chute, round pen, steer pen, wash rack, and covered hay storage. The 48x48 shop/horse barn offers a concrete floor, tack and storage rooms, and drive-through 12x10 doors. RV/LQ parking includes power, water, septic. Country living, recreation, and room to roam!
Active
Price cut: $20K (10/22)
$945,000
18026 Briar Creek Rd, Murphy, ID 83650
3beds
3baths
1,738sqft
Single Family Residence
Built in 2005
15 Acres Lot
$910,500 Zestimate®
$544/sqft
$-- HOA
What's special
Hot tubSingle-level homeRound penWash rackCovered hay storageSteer penWood-burning stove
- 48 days
- 470
- 33
Zillow last checked:
Listing updated:
Listed by:
Angela Bates Main:208-375-9700,
RE/MAX Advisors,
David Bates 208-989-6215,
RE/MAX Advisors
Source: IMLS,MLS#: 99000914
Facts & features
Interior
Bedrooms & bathrooms
- Bedrooms: 3
- Bathrooms: 3
- Main level bathrooms: 2
- Main level bedrooms: 3
Primary bedroom
- Level: Main
- Area: 272
- Dimensions: 16 x 17
Bedroom 2
- Level: Main
- Area: 110
- Dimensions: 11 x 10
Bedroom 3
- Level: Main
- Area: 110
- Dimensions: 11 x 10
Kitchen
- Level: Main
- Area: 132
- Dimensions: 12 x 11
Cooling
- Central Air
Appliances
- Included: Electric Water Heater, Dishwasher, Disposal, Microwave, Oven/Range Freestanding, Refrigerator, Washer, Dryer, Water Softener Owned
Features
- Bath-Master, Bed-Master Main Level, Double Vanity, Walk-In Closet(s), Breakfast Bar, Number of Baths Main Level: 2
- Has basement: No
- Number of fireplaces: 1
- Fireplace features: One, Wood Burning Stove
Interior area
- Total structure area: 1,738
- Total interior livable area: 1,738 sqft
- Finished area above ground: 1,738
- Finished area below ground: 0
Property
Parking
- Parking features: RV Access/Parking
Accessibility
- Accessibility features: Accessible Hallway(s)
Features
- Levels: One
- Stories: 1
- Patio & porch: Covered Patio/Deck
- Fencing: Full,Cross Fenced,Fence/Livestock,Metal,Wire
- Has view: Yes
Lot
- Size: 15 Acres
- Features: 10 - 19.9 Acres, Horses, Views, Borders Public Owned Land, Chickens, Winter Access, Auto Sprinkler System, Drip Sprinkler System, Full Sprinkler System
Details
- Additional structures: Shop, Barn(s), Corral(s), Shed(s)
- Parcel number: RP03S02W057270, RP03S02W0436
- Horses can be raised: Yes
Construction
Type & style
- Home type: SingleFamily
- Property subtype: Single Family Residence
Materials
- Frame, Wood Siding
- Foundation: Crawl Space
Condition
- Year built: 2005
Utilities & green energy
- Sewer: Septic Tank
- Water: Well
- Utilities for property: Electricity Connected, Cable Connected
Community & HOA
Community
- Features: Gated
Location
- Region: Murphy
Financial & listing details
- Price per square foot: $544/sqft
- Tax assessed value: $775,381
- Annual tax amount: $2,666
- Date on market: 9/16/2026
- Listing terms: Cash,Conventional,FHA,USDA Loan,VA Loan
- Ownership: Fee Simple
- Electric utility on property: Yes
Estimated market value
$910,500
$865,000 - $956,000
$2,573/mo
Price history
Price history is unavailable.
Public tax history
| Year | Property taxes | Tax assessment |
|---|---|---|
| 2025 | $2,666 +298.3% | $775,381 +53.8% |
| 2024 | $669 -75.8% | $504,033 -1.8% |
| 2023 | $2,761 +31.2% | $513,053 -0.1% |
| 2022 | $2,104 +15.6% | $513,463 +49.7% |
| 2021 | $1,821 +22.2% | $343,049 +19.7% |
| 2020 | $1,490 -0.4% | $286,476 +9.8% |
| 2019 | $1,496 | $260,804 +5.8% |
| 2018 | $1,496 +16.6% | $246,557 -1.3% |
| 2017 | $1,284 -5.4% | $249,771 +1.1% |
| 2016 | $1,357 -8.5% | $247,114 +24.2% |
| 2014 | $1,484 | $198,897 +31.6% |
| 2011 | $1,484 +19.6% | $151,109 -31% |
| 2010 | $1,240 | $219,114 |
Find assessor info on the county website
Monthly payment
Est. payment
Payment breakdown
Explore the cost of this home by adjusting the details. Changes won't be saved.Climate risks
Neighborhood: 83650
Nearby schools
Schools provided by the listing agent
- Elementary: Melba
- Middle: Melba Jr
- High: Melba
- District: Melba School District #136
Source: IMLS. This data may not be complete. We recommend contacting the local school district to confirm school assignments for this home.
Similar homes
- $1,200,0003 bd2 ba2.4k sqft6900 W Charters Ln, Melba, ID 83641Active
 MLS ID #99000570, Bebiana Evans, Silvercreek Realty Group. IMLS
- $650,0003 bd2 ba1.7k sqft7001 S Robinson Rd, Melba, ID 83641Active
 MLS ID #98997078, John Ruhs, Gateway Realty Advisors. IMLS
- $1,395,0003 bd2 ba1.4k sqft2283 Canyon Rd S, Melba, ID 83641Active
 MLS ID #98995195, Nick Cracolice, ERA West Wind Real Estate. IMLS
