Lifestyle-Focused! Bring the horses, bring the toys, and bring the whole family. Set on 5 acres in Melba, this 2006-built home offers 5 bedrooms, 4 bathrooms, and 3,720 square feet of thoughtfully designed living space. The beautiful kitchen features lots of extra storage, and a unique fireplace makes the living area warm and cozy. Beautiful woodwork throughout adds character to every room. Large windows on the main level and daylight basement to enjoy the natural light. The master suite has a walk-in shower, soaker tub, and walk-in closet. The daylight basement includes a second kitchen, perfect for guests, multi-generational living, or entertaining. A large deck off the back of the main level creates a covered patio for the daylight basement below, so there’s room to gather on both levels. Mature landscaping frames the home, and wide-open acreage gives you room to ride, ranch, park, and play, all with the quiet of rural Idaho living just outside your door.
Active
$999,000
7042 Wapiti Way, Melba, ID 83641
5beds
4baths
3,720sqft
Single Family Residence
Built in 2006
5 Acres Lot
$990,700 Zestimate®
$269/sqft
$-- HOA
What's special
Lots of extra storageBeautiful kitchen
- 9 days
- 955
- 96
Likely to sell faster than
Zillow last checked:
Listing updated:
Listed by:
Jan Larison Cell:208-870-5259,
exp Realty, LLC,
Bob Larison 208-871-0343,
exp Realty, LLC
Source: IMLS,MLS#: 99005140
Facts & features
Interior
Bedrooms & bathrooms
- Bedrooms: 5
- Bathrooms: 4
- Main level bathrooms: 2
- Main level bedrooms: 2
Primary bedroom
- Level: Main
- Area: 240
- Dimensions: 16 x 15
Bedroom 2
- Level: Main
- Area: 168
- Dimensions: 14 x 12
Bedroom 3
- Level: Lower
- Area: 132
- Dimensions: 12 x 11
Bedroom 4
- Level: Lower
- Area: 132
- Dimensions: 12 x 11
Bedroom 5
- Level: Lower
- Area: 130
- Dimensions: 13 x 10
Kitchen
- Level: Main
- Area: 285
- Dimensions: 19 x 15
Heating
- Forced Air, Wood
Cooling
- Central Air
Appliances
- Included: Electric Water Heater, Dishwasher, Double Oven, Microwave, Oven/Range Built-In
Features
- Bed-Master Main Level, Family Room, Great Room, Two Kitchens, Double Vanity, Walk-In Closet(s), Walk In Shower, Breakfast Bar, Pantry, Kitchen Island, Granite Counters, Laminate Counters, Quartz Counters, Tile Counters, Number of Baths Main Level: 2, Number of Baths Below Grade: 2
- Flooring: Hardwood, Carpet
- Basement: Daylight,Walk-Out Access
- Number of fireplaces: 1
- Fireplace features: One, Wood Burning Stove
Interior area
- Total structure area: 3,720
- Total interior livable area: 3,720 sqft
- Finished area above ground: 2,110
- Finished area below ground: 1,610
Property
Parking
- Total spaces: 3
- Parking features: Attached
- Attached garage spaces: 3
Features
- Levels: Single with Below Grade
- Patio & porch: Covered Patio/Deck
- Fencing: Cross Fenced,Fence/Livestock,Wire,Wood
- Has view: Yes
- Waterfront features: Irrigation Canal/Ditch
Lot
- Size: 5 Acres
- Dimensions: 660 x 330
- Features: 5 - 9.9 Acres, Garden, Horses, Irrigation Available, Views, Chickens, Corner Lot, Auto Sprinkler System
Details
- Additional structures: Barn(s), Shed(s), Separate Living Quarters
- Parcel number: 01S02W231305
- Horses can be raised: Yes
Construction
Type & style
- Home type: SingleFamily
- Property subtype: Single Family Residence
Materials
- Frame, Log, Stucco
- Roof: Architectural Style
Condition
- Year built: 2006
Utilities & green energy
- Sewer: Septic Tank
- Water: Well
Community & HOA
Location
- Region: Melba
Financial & listing details
- Price per square foot: $269/sqft
- Tax assessed value: $831,900
- Annual tax amount: $2,174
- Date on market: 10/30/2026
- Listing terms: Cash,Conventional,FHA,USDA Loan,VA Loan
- Ownership: Fee Simple,Fractional Ownership: No
Estimated market value
$990,700
$941,000 - $1.04M
$4,645/mo
Price history
Price history is unavailable.
Public tax history
| Year | Property taxes | Tax assessment |
|---|---|---|
| 2025 | $2,175 +11.6% | $831,900 +7.2% |
| 2024 | $1,948 -32.7% | $776,000 -0.2% |
| 2023 | $2,894 -12.5% | $777,500 -8.2% |
| 2022 | $3,307 -15.8% | $846,740 +25.4% |
| 2021 | $3,929 -17% | $675,300 +19.9% |
| 2020 | $4,731 -5.4% | $563,000 +7.6% |
| 2019 | $4,999 +29.9% | $523,200 +33.6% |
| 2017 | $3,847 -0.2% | $391,700 |
| 2016 | $3,855 | -- |
| 2015 | $3,855 +11.4% | -- |
| 2014 | $3,460 | $329,300 |
| 2013 | -- | -- |
| 2012 | -- | -- |
| 2011 | -- | -- |
| 2010 | -- | -- |
| 2007 | -- | -- |
| 2006 | -- | -- |
Find assessor info on the county website
Monthly payment
Est. payment
Payment breakdown
Explore the cost of this home by adjusting the details. Changes won't be saved.Climate risks
Neighborhood: 83641
Nearby schools
Schools provided by the listing agent
- Elementary: Melba
- Middle: Melba Jr
- High: Melba
- District: Melba School District #136
Source: IMLS. This data may not be complete. We recommend contacting the local school district to confirm school assignments for this home.
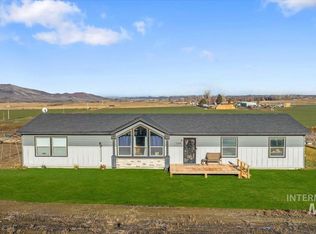
Similar homes
- $959,9003 bd2 ba2.6k sqft7978 Baseline Rd #0, Melba, ID 83641Active
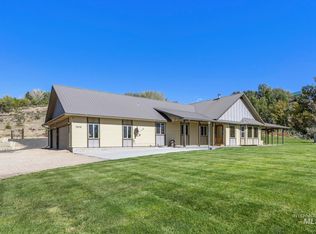 MLS ID #98971543, Bill Stradley, Silvercreek Realty Group. IMLS
- $989,0004 bd4 ba2.7k sqft2498 Track Rd, Melba, ID 83641Active
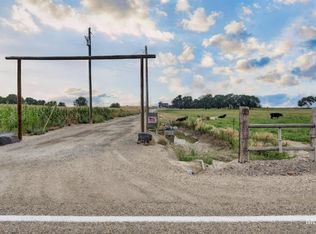 MLS ID #98998109, Rachel Higgins, Sweet Group Realty. IMLS
- $1,200,0003 bd2 ba2.4k sqft6900 W Charters Ln, Melba, ID 83641Active
 MLS ID #99000570, Bebiana Evans, Silvercreek Realty Group. IMLS
- $910,0004 bd4 ba4.7k sqft4213 Jessie Ln, Nampa, ID 83686New
 MLS ID #99005820, Melanie Steinhaus, Homes of Idaho. IMLS
