BACK ON MARKET by no fault of the Seller. (Buyer had a personal emergency). Recently remodeled and full of character, this 3,800 sq ft home sits on 2.81 private acres with breathtaking panoramic views that add incredible value and make this property truly special. Featuring 5 bedrooms, 3 bathrooms, and two separate living spaces under one roof, the layout is ideal for multi-generational living, guests, or entertaining. The main level offers vaulted wood plank ceilings, hardwood flooring, plantation shutters, custom finishes, and a stunning stone gas fireplace. The updated kitchen opens to a spacious covered deck overlooking the view. Downstairs features a warm farmhouse-inspired feel with a second kitchen, butcher block countertops, copper sink, additional bedrooms, and direct access to the pool and outdoor living space. Additional highlights include updated bathrooms, a recently updated furnace, and an owned 18.13 kWp solar panel system that transfers with the home—no lease attached.
Active
Price cut: $30K (6/25)
$1,169,000
8520 Elkhorn Ln, Nampa, ID 83686
5beds
3baths
3,800sqft
Single Family Residence
Built in 1972
2.81 Acres Lot
$1,143,700 Zestimate®
$308/sqft
$-- HOA
What's special
Stunning stone gas fireplaceRecently remodeledCustom finishesWarm farmhouse-inspired feelBreathtaking panoramic viewsUpdated bathroomsHardwood flooring
- 114 days
- 1,757
- 101
Zillow last checked:
Listing updated:
Listed by:
Leah Cafferty Cell:208-818-8126,
exp Realty, LLC
Source: IMLS,MLS#: 98986321
Facts & features
Interior
Bedrooms & bathrooms
- Bedrooms: 5
- Bathrooms: 3
- Main level bathrooms: 2
- Main level bedrooms: 2
Primary bedroom
- Level: Main
- Area: 102
- Dimensions: 17 x 6
Bedroom 2
- Level: Main
- Area: 144
- Dimensions: 12 x 12
Bedroom 3
- Level: Lower
- Area: 144
- Dimensions: 12 x 12
Bedroom 4
- Level: Lower
- Area: 144
- Dimensions: 12 x 12
Bedroom 5
- Level: Lower
- Area: 192
- Dimensions: 16 x 12
Dining room
- Level: Main
Family room
- Level: Lower
Kitchen
- Level: Main
Heating
- Forced Air, Natural Gas
Cooling
- Central Air
Appliances
- Included: Gas Water Heater, Dishwasher, Disposal, Microwave, Refrigerator, Other, Washer, Dryer, Gas Range
Features
- Bath-Master, Bed-Master Main Level, Den/Office, Great Room, Two Kitchens, Double Vanity, Walk-In Closet(s), Walk In Shower, Breakfast Bar, Pantry, Quartz Counters, Wood/Butcher Block Counters, Number of Baths Main Level: 2, Number of Baths Below Grade: 1
- Flooring: Hardwood, Tile, Carpet, Concrete
- Basement: Daylight,Walk-Out Access
- Has fireplace: Yes
- Fireplace features: Gas
Interior area
- Total structure area: 3,800
- Total interior livable area: 3,800 sqft
- Finished area above ground: 1,900
- Finished area below ground: 1,900
Property
Parking
- Total spaces: 2
- Parking features: Attached, RV Access/Parking, Driveway
- Attached garage spaces: 2
- Has uncovered spaces: Yes
Accessibility
- Accessibility features: Accessible Approach with Ramp
Features
- Levels: Single with Below Grade
- Patio & porch: Covered Patio/Deck
- Pool features: In Ground, Pool
- Fencing: Partial,Vinyl
- Waterfront features: Irrigation Canal/Ditch
Lot
- Size: 2.81 Acres
- Features: 1 - 4.99 AC, Garden, Chickens, Rolling Slope, Winter Access, Auto Sprinkler System, Drip Sprinkler System, Partial Sprinkler System
Details
- Additional structures: Shed(s)
- Parcel number: 29692010 0
Construction
Type & style
- Home type: SingleFamily
- Property subtype: Single Family Residence
Materials
- Frame, Wood Siding
- Roof: Composition
Condition
- Year built: 1972
Utilities & green energy
- Electric: Photovoltaics Seller Owned
- Sewer: Septic Tank
- Water: Well
Green energy
- Indoor air quality: Ventilation
Community & HOA
Location
- Region: Nampa
Financial & listing details
- Price per square foot: $308/sqft
- Tax assessed value: $828,350
- Annual tax amount: $2,141
- Date on market: 5/14/2026
- Listing terms: Cash,Conventional,1031 Exchange,FHA,VA Loan
- Ownership: Fee Simple,Fractional Ownership: No
- Road surface type: Paved
Estimated market value
$1,143,700
$1.09M - $1.20M
$4,938/mo
Price history
Price history is unavailable.
Public tax history
| Year | Property taxes | Tax assessment |
|---|---|---|
| 2025 | $2,142 -6.3% | $828,350 +1.7% |
| 2024 | $2,286 -9.8% | $814,550 +0.1% |
| 2023 | $2,533 +1.1% | $813,350 -3.2% |
| 2022 | $2,505 -10.4% | $840,550 +46.9% |
| 2021 | $2,797 -20.6% | $572,020 +28.3% |
| 2020 | $3,525 -22.5% | $446,000 +3.6% |
| 2019 | $4,549 +24.8% | $430,400 +31.5% |
| 2017 | $3,646 +47.4% | $327,360 |
| 2016 | $2,473 | -- |
| 2015 | $2,473 +14% | -- |
| 2014 | $2,169 | $275,250 |
| 2013 | -- | -- |
| 2012 | -- | -- |
| 2011 | -- | -- |
| 2010 | -- | -- |
| 2007 | -- | -- |
| 2006 | -- | -- |
| 2005 | -- | $244,000 |
| 2004 | -- | $244,000 |
| 2003 | -- | $244,000 |
| 2002 | -- | $244,000 |
Find assessor info on the county website
Monthly payment
Est. payment
Payment breakdown
Explore the cost of this home by adjusting the details. Changes won't be saved.Climate risks
Neighborhood: 83686
Nearby schools
Schools provided by the listing agent
- Elementary: Willow Creek
- Middle: Lone Star
- High: Nampa
- District: Nampa School District #131
Source: IMLS. This data may not be complete. We recommend contacting the local school district to confirm school assignments for this home.

Similar homes
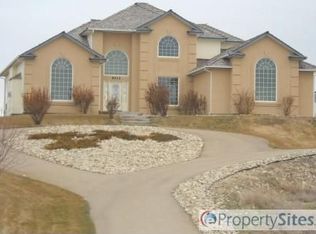
- $999,0004 bd4 ba2.8k sqft1811 W Greenhurst Rd, Nampa, ID 83686Active
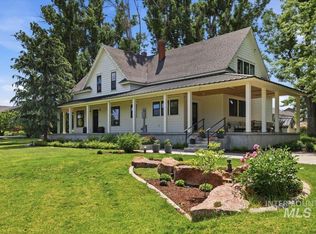 MLS ID #98986044, Sam Huff, Berkshire Hathaway HomeServices Silverhawk Realty. IMLS
 - $1,650,0004 bd5 ba4.5k sqft7865 Via Toscana Ln, Nampa, ID 83686Active
 MLS ID #98995462, Danielle Hahn, Silvercreek Realty Group. IMLS
 - $1,039,9004 bd4 ba3.2k sqft6880 E Chicken Hawk Loop, Nampa, ID 83686Active
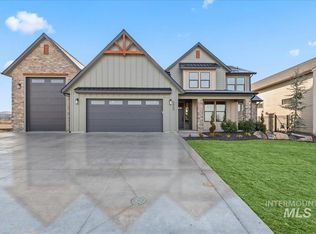 MLS ID #98983872, Michael Moir, The Agency Boise. IMLS
 - $1,175,0004 bd2 ba2.6k sqft8065 Moonshine Ln, Marsing, ID 83639Active
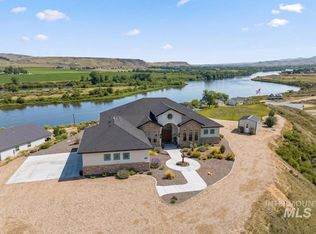 MLS ID #98993101, Angela Askew, RE/MAX Advisors. IMLS
