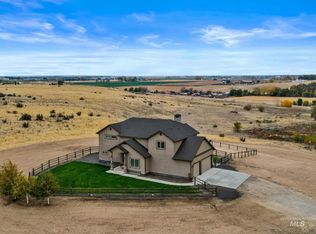
You asked for views and this home delivers. Take full advantage of sweeping views of the Owyhee Mountains, farm ground and sunsets and maybe a peak at local wildlife. Windows galore give off an abundance of natural light. Custom Euro-style smoke-stained cabinetry, coffered ceilings and crown molding add a touch of elegance. The walk-out daylight basement is the ultimate entertainment space with a kitchenette and is pre-wired for a 7.1 sound system theater room and whole home water filter system. Step outside to the 288 SF covered deck with BBQ plug. Take in the views! Need room for the toys? You’ve got it with an oversized 813 SF garage plus a 729 SF RV garage. Located near Lake Lowell, the Snake River and the Sunnyslope wine region with numerous local wineries nearby. Views, space, storage and a little Idaho wine country flair...this one has a lot to offer! Be in before the holidays and entertain like you've always wanted to.
Active
$1,090,000
17301 Maple River Ct, Caldwell, ID 83607
5beds
3baths
3,823sqft
Single Family Residence
Built in 2023
0.98 Acres Lot
$1,067,900 Zestimate®
$285/sqft
$45/mo HOA
What's special
Custom euro-style smoke-stained cabinetryCoffered ceilingsCrown molding
- 24 days
- 934
- 80
Zillow last checked:
Listing updated:
Listed by:
Christy Devinaspre Main:208-459-4326,
Berkshire Hathaway HomeServices Silverhawk Realty
Source: IMLS,MLS#: 99004258
Facts & features
Interior
Bedrooms & bathrooms
- Bedrooms: 5
- Bathrooms: 3
- Main level bathrooms: 2
- Main level bedrooms: 3
Primary bedroom
- Level: Main
Bedroom 2
- Level: Main
Bedroom 3
- Level: Main
Bedroom 4
- Level: Lower
Bedroom 5
- Level: Lower
Living room
- Level: Main
Heating
- Forced Air, Propane
Cooling
- Central Air
Appliances
- Included: Electric Water Heater, Dishwasher, Disposal, Microwave, Oven/Range Freestanding, Water Softener Owned, Gas Oven, Gas Range
Features
- Bath-Master, Bed-Master Main Level, Split Bedroom, Den/Office, Family Room, Great Room, Double Vanity, Walk-In Closet(s), Walk In Shower, Breakfast Bar, Kitchen Island, Granite Counters, Number of Baths Main Level: 2, Number of Baths Below Grade: 1
- Flooring: Tile, Carpet
- Basement: Daylight,Walk-Out Access
- Has fireplace: Yes
- Fireplace features: Propane
Interior area
- Total structure area: 3,823
- Total interior livable area: 3,823 sqft
- Finished area above ground: 2,295
- Finished area below ground: 1,528
Video & virtual tour
Property
Parking
- Total spaces: 4
- Parking features: RV Access/Parking, Driveway
- Garage spaces: 4
- Has uncovered spaces: Yes
Features
- Levels: Single with Below Grade
- Patio & porch: Covered Patio/Deck
- Fencing: Full,Vinyl
- Has view: Yes
Lot
- Size: 0.98 Acres
- Features: 1/2 - .99 AC, Garden, Horses, Irrigation Available, Views, Corner Lot, Cul-De-Sac, Rolling Slope, Auto Sprinkler System, Drip Sprinkler System, Pressurized Irrigation Sprinkler System
Details
- Parcel number: R3001511900
- Horses can be raised: Yes
Construction
Type & style
- Home type: SingleFamily
- Property subtype: Single Family Residence
Materials
- Frame, Stone, Wood Siding
- Foundation: Crawl Space
- Roof: Architectural Style
Condition
- Year built: 2023
Details
- Builder name: Sunset Homes Idaho
Utilities & green energy
- Sewer: Septic Tank
- Utilities for property: Water Not Available
Community & HOA
Community
- Subdivision: West River
HOA
- Has HOA: Yes
- HOA fee: $45 monthly
Location
- Region: Caldwell
Financial & listing details
- Price per square foot: $285/sqft
- Tax assessed value: $911,000
- Annual tax amount: $4,289
- Date on market: 10/21/2026
- Listing terms: Cash,Conventional,FHA,VA Loan
- Ownership: Fee Simple,Fractional Ownership: No
Estimated market value
$1,067,900
$1.01M - $1.12M
$4,384/mo
Price history
Price history is unavailable.
Public tax history
| Year | Property taxes | Tax assessment |
|---|---|---|
| 2025 | $4,289 +302.4% | $911,000 +321.8% |
| 2024 | $1,066 -6.2% | $216,000 |
| 2023 | $1,137 +6% | $216,000 |
| 2022 | $1,072 +23.6% | $216,000 +100% |
| 2021 | $867 +30.9% | $108,000 +60% |
| 2020 | $663 -38.9% | $67,500 -25% |
| 2019 | $1,085 +61.5% | $90,000 +70.5% |
| 2017 | $672 +71.7% | $52,800 |
| 2016 | $391 | -- |
| 2015 | $391 +0.4% | -- |
| 2014 | $389 | $27,000 |
| 2013 | -- | -- |
| 2012 | -- | -- |
| 2011 | -- | -- |
| 2010 | -- | -- |
| 2007 | -- | -- |
Find assessor info on the county website
Monthly payment
Est. payment
Payment breakdown
Explore the cost of this home by adjusting the details. Changes won't be saved.Climate risks
Neighborhood: 83607
Nearby schools
Schools provided by the listing agent
- Elementary: West Canyon
- Middle: Vallivue Middle
- High: Vallivue
- District: Vallivue School District #139
Source: IMLS. This data may not be complete. We recommend contacting the local school district to confirm school assignments for this home.

Similar homes
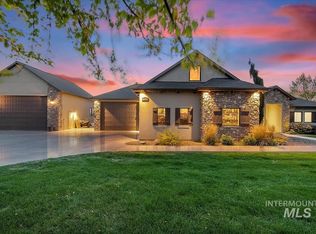
- $1,298,0004 bd5 ba3.7k sqft11223 W River Rd, Caldwell, ID 83607Active
 MLS ID #98994642, Donna Marose, Syme Real Estate. IMLS
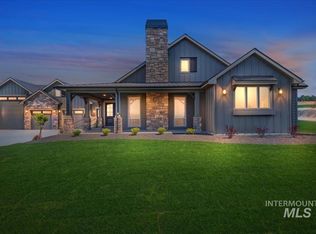
- $1,239,9003 bd4 ba2.5k sqft18052 Andorra Ln, Caldwell, ID 83607Active
 MLS ID #98990162, Robin Falck, Silvercreek Realty Group. IMLS
- $790,0004 bd2 ba2.4k sqft15722 Dollar Dr, Caldwell, ID 83607Active
 MLS ID #99004272, Dale Slack, Silvercreek Realty Group. IMLS
- $1,299,0004 bd3 ba2.7k sqft12963 Quail Heights Ln, Caldwell, ID 83607Active
 MLS ID #99005704, Corby Goade, exp Realty, LLC. IMLS
