This really is what you’ve been looking for! TWO HOMES, tons of garage space, and a DUAL RV SHOP, all situated on 5.38 irrigated acres! Located toward the end of Freezout Rd., this property offers a peaceful setting with virtually no traffic, beautiful views of Bogus Basin from the east-facing back yards, and plenty of room to build arenas, barns, or simply enjoy the beautiful surroundings. The possibilities are endless! Built in 2019, the main home features 4 bedrooms, 2.5 bathrooms, and a 4-car garage, including a detached garage. Inside, you'll love the soaring living room ceilings, beautiful kitchen, main-level primary suite and office, plus three additional bedrooms and an upstairs family room with a projector screen. The impressive Barndominium, built in 2026, adds even more versatility with two huge RV bays featuring 14' doors, a heated and cooled shop, 240V outlets, and plumbing for an air compressor. The living quarters are equally impressive, with 2 bedrooms, 1.5 bathrooms, soaring ceilings, a massive kitchen with granite countertops, a large pantry, two back patios, and a fenced yard. With two homes, incredible shop space, and 5.38 irrigated acres, this rare property offers room for your RVs, hobbies, equipment, and future plans. A truly unique opportunity you won't want to miss! See virtual tour link for more photos.
New
$1,495,000
27286 Freezout Rd, Caldwell, ID 83607
6beds
4baths
4,420sqft
Single Family Residence
Built in 2019
5.38 Acres Lot
$1,445,000 Zestimate®
$338/sqft
$-- HOA
What's special
Dual rv shopIncredible shop spaceHeated and cooled shopTwo back patiosThree additional bedroomsSoaring ceilingsFenced yard
- 1 day
- 225
- 22
Zillow last checked:
Listing updated:
Listed by:
Terry Taylor Cell:208-250-8196,
Silvercreek Realty Group
Source: IMLS,MLS#: 99004140
Facts & features
Interior
Bedrooms & bathrooms
- Bedrooms: 6
- Bathrooms: 4
- Main level bathrooms: 3
- Main level bedrooms: 3
Primary bedroom
- Level: Main
- Area: 192
- Dimensions: 16 x 12
Bedroom 2
- Level: Upper
- Area: 132
- Dimensions: 12 x 11
Bedroom 3
- Level: Upper
- Area: 110
- Dimensions: 11 x 10
Bedroom 4
- Level: Upper
- Area: 156
- Dimensions: 13 x 12
Bedroom 5
- Level: Main
Family room
- Level: Upper
- Area: 143
- Dimensions: 13 x 11
Kitchen
- Level: Main
- Area: 168
- Dimensions: 14 x 12
Living room
- Level: Main
- Area: 210
- Dimensions: 15 x 14
Office
- Level: Main
- Area: 120
- Dimensions: 12 x 10
Heating
- Heated, Electric, Forced Air, Heat Pump, Ductless/Mini Split
Cooling
- Cooling, Central Air, Ductless/Mini Split
Appliances
- Included: Water Heater, Electric Water Heater, Tank Water Heater, Dishwasher, Disposal, Microwave, Oven/Range Freestanding, Refrigerator, Washer, Dryer, Water Softener Owned
Features
- Bathroom, Bedroom, Kitchen, Living Area, Office, Shower, Sink, Bath-Master, Bed-Master Main Level, Split Bedroom, Den/Office, Family Room, Two Kitchens, Two Master Bedrooms, Double Vanity, Walk-In Closet(s), Walk In Shower, Breakfast Bar, Pantry, Kitchen Island, Granite Counters, Number of Baths Main Level: 3, Number of Baths Upper Level: 1
- Flooring: Concrete, Carpet
- Has basement: No
- Has fireplace: No
Interior area
- Total structure area: 4,420
- Total interior livable area: 4,420 sqft
- Finished area above ground: 2,650
- Finished area below ground: 0
Video & virtual tour
Property
Parking
- Total spaces: 8
- Parking features: Garage Door Access, RV/Boat, Attached, Detached, RV Access/Parking, Electric Vehicle Charging Station(s)
- Attached garage spaces: 8
Features
- Levels: Two
- Patio & porch: Covered Patio/Deck
- Exterior features: Dog Run
- Fencing: Full,Metal,Vinyl,Wire
- Has view: Yes
- Waterfront features: Irrigation Canal/Ditch
Lot
- Size: 5.38 Acres
- Features: 5 - 9.9 Acres, Garden, Horses, Irrigation Available, Views, Chickens, Auto Sprinkler System, Partial Sprinkler System, Pressurized Irrigation Sprinkler System
Details
- Additional structures: Shop, Shed(s), Sep. Detached Dwelling, Sep. Detached w/Kitchen
- Parcel number: R3785301000
- Horses can be raised: Yes
Construction
Type & style
- Home type: SingleFamily
- Property subtype: Single Family Residence
Materials
- Insulation, Frame, HardiPlank Type, Wood Siding
- Foundation: Crawl Space
- Roof: Composition,Metal,Architectural Style
Condition
- Year built: 2019
Utilities & green energy
- Electric: 220 Volts, Compressor Jacks/Outlets
- Sewer: Septic Tank
- Water: Well
- Utilities for property: Electricity Connected, Water Connected, Cable Connected, Broadband Internet
Community & HOA
Location
- Region: Caldwell
Financial & listing details
- Price per square foot: $338/sqft
- Annual tax amount: $2,829
- Date on market: 10/20/2026
- Listing terms: Cash,Conventional
- Ownership: Fee Simple,Fractional Ownership: No
- Electric utility on property: Yes
- Road surface type: Paved
Estimated market value
$1,445,000
$1.37M - $1.52M
$4,062/mo
Price history
Price history is unavailable.
Public tax history
Tax history is unavailable.
Monthly payment
Est. payment
Payment breakdown
Explore the cost of this home by adjusting the details. Changes won't be saved.Climate risks
Neighborhood: 83607
Nearby schools
Schools provided by the listing agent
- Elementary: Purple Sage
- Middle: Middleton Jr
- High: Middleton
- District: Middleton School District #134
Source: IMLS. This data may not be complete. We recommend contacting the local school district to confirm school assignments for this home.
Similar homes
- $950,0003 bd3 ba2.9k sqft24240 Tiger Ln, Caldwell, ID 83607Active
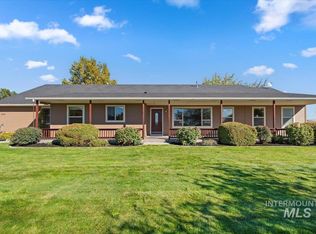 MLS ID #99002316, Matt Eells, Strategic Realty. IMLS
- $850,0004 bd3 ba3.5k sqft18507 Goodson Rd, Caldwell, ID 83607Active
 MLS ID #99000634, Joshua Hodapp, Windermere Real Estate Professionals. IMLS
- $1,288,0004 bd4 ba3k sqft27387 Iron Horse Dr, Caldwell, ID 83607Active
 MLS ID #98998792, Brianna Jessup, RE/MAX Capital City. IMLS
- $1,298,0004 bd5 ba3.7k sqft11223 W River Rd, Caldwell, ID 83607Active
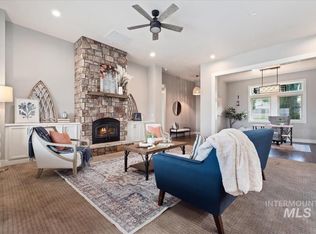 MLS ID #98994642, Donna Marose, Syme Real Estate. IMLS
