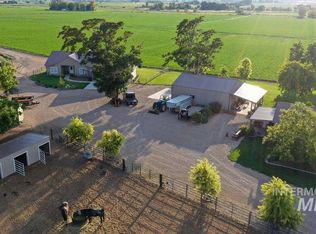
Discover an extraordinary private estate nestled on over 20 acres, offering an unparalleled setting with world-class views of the majestic Owyhee Mountain Range. Overlooking pristine, lush pastures where horses and cattle graze, this remarkable property offers the peace, privacy, and beauty of true Idaho country living. The perfect southern exposure fills the custom home with abundant natural light, creating a warm and inviting atmosphere throughout. The thoughtfully designed floorplan features a stunning kitchen, five spacious bedrooms, 4.5 baths, and multiple living and family rooms, providing exceptional space and flexibility for everyday living, entertaining, or relaxing. This property is ideally suited for generational living, a family compound, or a private Idaho retreat. The home is in move-in condition, with extensive landscaping and meticulous care evident throughout. Pride of ownership truly abounds. Outside, the possibilities are endless. Two large insulated shops provide workspace, storage, hobby, business, or recreational opportunities. One shop could easily accommodate animals or livestock. With over 17 acres of water rights, the property offers an agricultural advantage and great potential at the end of a dead-end road, a long private driveway leads you into this peaceful and secluded oasis. Seller's intend to participate in a 1031 exchange at no detriment to buyers.
Active
Price cut: $42K (10/2)
$1,458,000
3240 Purdom Ln, Homedale, ID 83628
5beds
5baths
4,000sqft
Single Family Residence
Built in 2006
20.86 Acres Lot
$1,396,300 Zestimate®
$365/sqft
$-- HOA
What's special
Extensive landscapingThoughtfully designed floorplanOverlooking pristine lush pasturesFive spacious bedroomsStunning kitchen
- 51 days
- 517
- 38
Zillow last checked:
Listing updated:
Listed by:
Rick Gehrke Main:208-466-0002,
RE/MAX Executives
Source: IMLS,MLS#: 98999089
Facts & features
Interior
Bedrooms & bathrooms
- Bedrooms: 5
- Bathrooms: 5
- Main level bathrooms: 2
- Main level bedrooms: 3
Primary bedroom
- Level: Main
Bedroom 2
- Level: Main
Bedroom 3
- Level: Main
Bedroom 4
- Level: Upper
Bedroom 5
- Level: Lower
Heating
- Heat Pump
Cooling
- Central Air
Appliances
- Included: Electric Water Heater, Dishwasher, Oven/Range Freestanding, Refrigerator, Water Softener Owned
Features
- Bed-Master Main Level, Den/Office, Double Vanity, Kitchen Island, Quartz Counters, Number of Baths Main Level: 2, Number of Baths Upper Level: 1, Number of Baths Below Grade: 1
- Flooring: Carpet, Engineered Wood Floors, Vinyl Sheet
- Windows: Skylight(s)
- Basement: Daylight
- Has fireplace: No
Interior area
- Total structure area: 4,000
- Total interior livable area: 4,000 sqft
- Finished area above ground: 2,600
- Finished area below ground: 1,400
Property
Parking
- Total spaces: 3
- Parking features: Attached, RV Access/Parking
- Attached garage spaces: 3
Features
- Levels: Two Story w/ Below Grade
- Patio & porch: Covered Patio/Deck
- Fencing: Full,Fence/Livestock,Wire,Wood
- Has view: Yes
Lot
- Size: 20.86 Acres
- Features: 20 - 40 Acres, Views, Chickens
Details
- Parcel number: R2324350300
- Zoning: R-1C
Construction
Type & style
- Home type: SingleFamily
- Property subtype: Single Family Residence
Materials
- Frame, HardiPlank Type, Wood Siding
Condition
- Year built: 2006
Details
- Warranty included: Yes
Utilities & green energy
- Sewer: Septic Tank
- Water: Well
- Utilities for property: Cable Connected, Broadband Internet
Community & HOA
Location
- Region: Homedale
Financial & listing details
- Price per square foot: $365/sqft
- Tax assessed value: $690,526
- Annual tax amount: $3,206
- Date on market: 8/29/2026
- Ownership: Fee Simple,Fractional Ownership: No
Estimated market value
$1,396,300
$1.33M - $1.47M
$4,578/mo
Price history
Price history is unavailable.
Public tax history
| Year | Property taxes | Tax assessment |
|---|---|---|
| 2025 | $3,270 +440.6% | $690,526 -1.7% |
| 2024 | $605 -83.9% | $702,432 -0.2% |
| 2023 | $3,757 +2% | $703,862 +4.4% |
| 2022 | $3,683 +40.9% | $674,512 +49.8% |
| 2021 | $2,614 +28.6% | $450,249 +26.5% |
| 2020 | $2,032 -32.4% | $355,799 +11.4% |
| 2019 | $3,006 | $319,331 -5.3% |
| 2018 | $3,006 -10% | $337,376 +7.9% |
| 2017 | $3,340 +10.8% | $312,670 +31% |
| 2016 | $3,014 +34.9% | $238,647 +47.5% |
| 2014 | $2,233 | $161,843 -38.7% |
| 2011 | $2,233 | $264,065 |
Find assessor info on the county website
Monthly payment
Est. payment
Payment breakdown
Explore the cost of this home by adjusting the details. Changes won't be saved.Climate risks
Neighborhood: 83628
Nearby schools
Schools provided by the listing agent
- Elementary: Homedale
- Middle: Homedale
- High: Homedale
- District: Homedale Joint District #370
Source: IMLS. This data may not be complete. We recommend contacting the local school district to confirm school assignments for this home.
Similar homes
- $1,399,9955 bd3 ba4.9k sqft1030 Desert Glen Rd, Adrian, OR 97901Price Change
 MLS ID #99000475, Cheyenne Peterson, exp Realty, LLC. IMLS
 - $1,495,0006 bd4 ba4.4k sqft27286 Freezout Rd, Caldwell, ID 83607New
 MLS ID #99004140, Terry Taylor, Silvercreek Realty Group. IMLS
 - $1,299,9004 bd4 ba2.7k sqft25810 Chandler Dr, Wilder, ID 83676Active
 MLS ID #99000382, Kelsi Niemeyer, Keller Williams Realty Boise. IMLS
 - $1,385,0004 bd2 ba2.2k sqft561 Mausling Rd, Adrian, OR 97901Active
 MLS ID #99000444, Krystal Kelso, Homes International Oregon. IMLS
