Fully rebuilt by Cannon Farmhouse, this property features a brand new 897-square-foot addition and a 1,387-square-foot shop/garage that includes a half bath and ample room for vehicles, projects, and storage. This home blends character with handpicked tile, thoughtfully selected fixtures, and distinctive craftsmanship. Reclaimed white oak from the property’s original horse shelter brings warmth and history to the kitchen ceiling, while a pantry with a beverage fridge adds everyday convenience. The new addition features a private upstairs primary suite with a clawfoot soaking tub, a walk-in tiled shower, and a spacious walk-in closet that includes a W/D combo. An adjoining bonus space and private covered deck extend the retreat, offering views of the country setting. Downstairs, the basement provides a cozy escape with speakeasy ambiance. The extensive remodel includes engineered hardwood flooring, new insulation, Pella windows, doors/trim, paint and standing-seam metal roof. New appliances include a refrigerator, range, dishwasher, mini fridge, built-in microwave, washer, and dryer. Set on one acre, the property offers brand new landscaping, underground sprinklers, outdoor storage shed, and multiple water spigots for watering, animal care, and outdoor projects. Enjoy a country setting just minutes from Homedale, with convenient shopping, restaurants, and Boise a 45 minute drive.
New
$815,000
26197 Reed Ln, Wilder, ID 83676
3beds
3baths
2,285sqft
Single Family Residence
Built in 1930
1.02 Acres Lot
$422,700 Zestimate®
$357/sqft
$-- HOA
What's special
Brand new landscapingThoughtfully selected fixturesOutdoor storage shedUnderground sprinklersSet on one acreDistinctive craftsmanshipAdjoining bonus space
- 9 hours
- 118
- 12
Zillow last checked:
Listing updated:
Listed by:
Mackenzie Johnson Cell:208-891-2610,
Boise Premier Real Estate
Source: IMLS,MLS#: 99003841
Facts & features
Interior
Bedrooms & bathrooms
- Bedrooms: 3
- Bathrooms: 3
- Main level bathrooms: 1
- Main level bedrooms: 2
Primary bedroom
- Level: Upper
- Area: 299
- Dimensions: 23 x 13
Bedroom 2
- Level: Main
Bedroom 3
- Level: Main
Kitchen
- Level: Main
Living room
- Level: Main
Heating
- Electric, Forced Air, Heat Pump
Cooling
- Central Air
Appliances
- Included: Electric Water Heater, ENERGY STAR Qualified Water Heater, Tank Water Heater, Dishwasher, Disposal, Microwave, Oven/Range Freestanding, Refrigerator
Features
- Bath-Master, Split Bedroom, Den/Office, Family Room, Rec/Bonus, Double Vanity, Walk-In Closet(s), Walk In Shower, Breakfast Bar, Pantry, Kitchen Island, Quartz Counters, Number of Baths Main Level: 1, Number of Baths Upper Level: 1, Bonus Room Size: 17x11, Bonus Room Level: Upper
- Flooring: Tile, Carpet, Engineered Wood Floors
- Has basement: No
- Has fireplace: No
Interior area
- Total structure area: 2,285
- Total interior livable area: 2,285 sqft
- Finished area above ground: 2,093
- Finished area below ground: 192
Property
Parking
- Total spaces: 4
- Parking features: Attached, Tandem
- Attached garage spaces: 4
Features
- Levels: Two Story w/ Below Grade
- Patio & porch: Covered Patio/Deck
- Fencing: Partial
Lot
- Size: 1.02 Acres
- Features: 1 - 4.99 AC, Garden, Horses, Irrigation Available, Chickens, Auto Sprinkler System, Drip Sprinkler System, Full Sprinkler System, Pressurized Irrigation Sprinkler System
Details
- Additional structures: Shed(s)
- Parcel number: R3368510000
- Zoning: RR
- Horses can be raised: Yes
Construction
Type & style
- Home type: SingleFamily
- Property subtype: Single Family Residence
Materials
- Brick, Frame, HardiPlank Type
- Foundation: Crawl Space
- Roof: Metal
Condition
- Year built: 1930
Utilities & green energy
- Sewer: Septic Tank
- Water: Well
Community & HOA
Community
- Subdivision: Locust Estates
Location
- Region: Wilder
Financial & listing details
- Price per square foot: $357/sqft
- Tax assessed value: $393,980
- Annual tax amount: $1,610
- Date on market: 10/15/2026
- Listing terms: Cash,Conventional,FHA,VA Loan
- Ownership: Fee Simple,Fractional Ownership: No
Estimated market value
$422,700
$380,000 - $465,000
$1,708/mo
Price history
Price history is unavailable.
Public tax history
| Year | Property taxes | Tax assessment |
|---|---|---|
| 2025 | $1,610 -1.6% | $393,980 +3.1% |
| 2024 | $1,637 -5% | $382,280 +0.2% |
| 2023 | $1,723 -3.5% | $381,580 -5.5% |
| 2022 | $1,786 +45.2% | $403,580 +53.7% |
| 2021 | $1,230 -46.9% | $262,500 +16.2% |
| 2020 | $2,318 +9.1% | $226,000 +23.4% |
| 2019 | $2,125 +27.2% | $183,180 +31.6% |
| 2017 | $1,670 +116.2% | $139,160 |
| 2016 | $773 | -- |
| 2015 | $773 +10.8% | -- |
| 2014 | $697 | $110,820 |
| 2013 | -- | -- |
| 2012 | -- | -- |
| 2011 | -- | -- |
| 2010 | -- | -- |
| 2007 | -- | -- |
| 2006 | -- | -- |
| 2005 | -- | $94,000 +2.4% |
| 2004 | -- | $91,800 |
| 2003 | -- | $91,800 |
| 2002 | -- | $91,800 |
Find assessor info on the county website
Monthly payment
Est. payment
Payment breakdown
Explore the cost of this home by adjusting the details. Changes won't be saved.Climate risks
Neighborhood: 83676
Nearby schools
Schools provided by the listing agent
- Elementary: Homedale
- Middle: Homedale
- High: Homedale
- District: Homedale Joint District #370
Source: IMLS. This data may not be complete. We recommend contacting the local school district to confirm school assignments for this home.
Similar homes
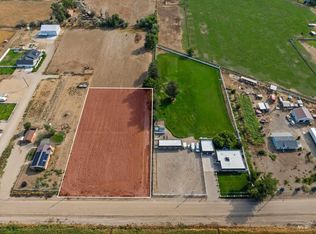
- $799,0003 bd1 ba2.5k sqft25432 Fern Ln, Wilder, ID 83676Price Change
 MLS ID #98997065, Jeffrey Jensen, CENTURY 21 Northstar. IMLS
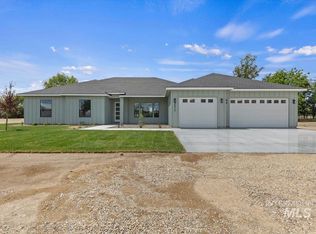
 - $750,0003 bd3 ba3.2k sqft18341 Bellomy Ln, Wilder, ID 83676Active
 MLS ID #98998768, John Boles, Jon Gosche Real Estate, LLC. IMLS
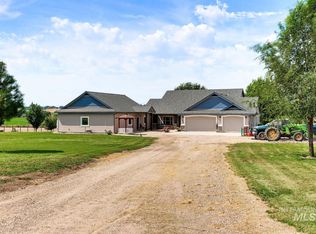
 - $849,9005 bd3 ba3.1k sqft23011 Allendale Rd, Wilder, ID 83676Active
 MLS ID #98996836, Laetitia Campbell, The Agency Boise. IMLS
 - $950,0003 bd1 ba1.3k sqft23577 Upper Pleasant Ridge Rd, Wilder, ID 83676Active
 MLS ID #98977481, Mary Vis, Team Realty. IMLS
