Welcome to your own private slice of country living! Conveniently located outside of Middleton and close to freeway access. Situated on 2.2 fully fenced acres with dedicated pasture space, this property is ready for your animals and outdoor entertaining. The home offers 4 bedrooms and 2.5 bathrooms, along with multiple living spaces including a comfortable family room and an impressive 24x26 great room addition completed in 2019 perfect for gathering, entertaining, or relaxing. The main living areas were updated with new LVP flooring in 2019. Seller recently completed a few updates in July including new water heater, all new carpet, and fresh paint upstairs. Kitchen boasts stainless steel appliances, stone backsplash, island for extra seating and workspace, and granite countertops. Upstairs, you’ll find a versatile bonus room ideal for a playroom, office, or home gym. Master suite includes large walk-in closet, his & hers vanities, large soaker tub, & step in shower with dual shower heads. Outside is an entertainer's dream & features a large patio space, hot tub, concrete basketball court, & swing set. Fully fenced pasture space watered by irrigation. Need space for projects, storage, or optional living quarters? The 1800 sq ft shop comes unfinished offering lots of possibilities to meet your needs. Call for a tour today!
Active
$985,000
23800 Breyer Rd, Caldwell, ID 83607
4beds
3baths
2,930sqft
Single Family Residence
Built in 2010
2.2 Acres Lot
$957,400 Zestimate®
$336/sqft
$50/mo HOA
What's special
Hot tubSwing setMultiple living spacesStone backsplashHis and hers vanitiesLarge patio spaceLarge soaker tub
- 45 days
- 1,153
- 103
Zillow last checked:
Listing updated:
Listed by:
Cara Johansen Cell:208-695-5918,
Real Broker LLC
Source: IMLS,MLS#: 98995501
Facts & features
Interior
Bedrooms & bathrooms
- Bedrooms: 4
- Bathrooms: 3
Primary bedroom
- Level: Upper
Bedroom 2
- Level: Upper
Bedroom 3
- Level: Upper
Bedroom 4
- Level: Upper
Family room
- Level: Main
Kitchen
- Level: Main
Heating
- Electric, Forced Air
Cooling
- Central Air
Appliances
- Included: Electric Water Heater, Tank Water Heater, Dishwasher, Disposal, Microwave, Oven/Range Freestanding, Refrigerator, Washer, Dryer
Features
- Bath-Master, Great Room, Rec/Bonus, Double Vanity, Walk-In Closet(s), Pantry, Kitchen Island, Granite Counters, Number of Baths Upper Level: 2
- Flooring: Concrete, Carpet
- Has basement: No
- Has fireplace: Yes
- Fireplace features: Other
Interior area
- Total structure area: 2,930
- Total interior livable area: 2,930 sqft
- Finished area above ground: 2,930
- Finished area below ground: 0
Video & virtual tour
Property
Parking
- Total spaces: 2
- Parking features: Garage Door Access, RV/Boat, Attached, RV Access/Parking
- Attached garage spaces: 2
Features
- Levels: Two
- Spa features: Heated
- Fencing: Full,Wood
Lot
- Size: 2.2 Acres
- Features: 1 - 4.99 AC, Garden, Horses, Irrigation Available, Chickens, Cul-De-Sac, Auto Sprinkler System, Full Sprinkler System
Details
- Parcel number: R3447710700
- Horses can be raised: Yes
Construction
Type & style
- Home type: SingleFamily
- Property subtype: Single Family Residence
Materials
- Frame, HardiPlank Type
- Foundation: Crawl Space
- Roof: Composition
Condition
- Year built: 2010
Utilities & green energy
- Sewer: Septic Tank
- Water: Well
- Utilities for property: Electricity Connected, Water Connected
Community & HOA
Community
- Subdivision: Willis Estates
HOA
- Has HOA: Yes
- HOA fee: $600 annually
Location
- Region: Caldwell
Financial & listing details
- Price per square foot: $336/sqft
- Tax assessed value: $722,020
- Annual tax amount: $2,156
- Date on market: 7/28/2026
- Listing terms: Cash,Conventional,FHA,VA Loan
- Ownership: Fee Simple
- Electric utility on property: Yes
- Road surface type: Paved
Estimated market value
$957,400
$910,000 - $1.01M
$3,643/mo
Price history
Price history is unavailable.
Public tax history
| Year | Property taxes | Tax assessment |
|---|---|---|
| 2025 | $2,370 -4.8% | $722,020 +2.9% |
| 2024 | $2,491 -1.9% | $701,520 +3.5% |
| 2023 | $2,540 -5.4% | $678,020 -5.8% |
| 2022 | $2,686 -12.6% | $719,870 +34.5% |
| 2021 | $3,074 -22.8% | $535,210 +27.7% |
| 2020 | $3,980 -7.3% | $419,000 +21.4% |
| 2019 | $4,294 +20.5% | $345,100 +31.7% |
| 2017 | $3,564 +89.4% | $262,100 |
| 2016 | $1,882 | -- |
| 2015 | $1,882 -4.3% | -- |
| 2014 | $1,967 | $213,000 |
| 2013 | -- | -- |
| 2012 | -- | -- |
| 2011 | -- | -- |
| 2010 | -- | -- |
Find assessor info on the county website
Monthly payment
Est. payment
Payment breakdown
Explore the cost of this home by adjusting the details. Changes won't be saved.Climate risks
Neighborhood: 83607
Nearby schools
Schools provided by the listing agent
- Elementary: Purple Sage
- Middle: Middleton Jr
- High: Middleton
- District: Middleton School District #134
Source: IMLS. This data may not be complete. We recommend contacting the local school district to confirm school assignments for this home.
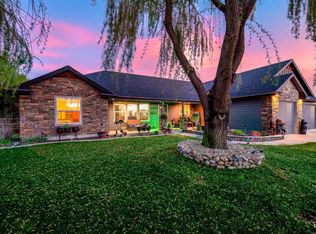
Similar homes
- $669,0005 bd3 ba2.9k sqft25150 Geri Ln, Caldwell, ID 83607Active
 MLS ID #98993462, Michael Torres, Team Realty. IMLS
 - $1,050,0003 bd3 ba2.7k sqft24053 Pheasant Ridge Ct, Middleton, ID 83644Active
 MLS ID #98996514, Kristie Patterson, Team Realty. IMLS
 - $1,010,0003 bd2 ba1.9k sqft24301 Wanda Way, Middleton, ID 83644Active
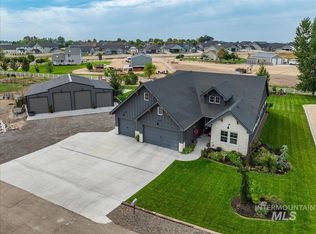 MLS ID #98961485, Candice Root, Silvercreek Realty Group. IMLS
 - $1,150,0003 bd2 ba2.3k sqft11650 Willis Rd, Middleton, ID 83644Active
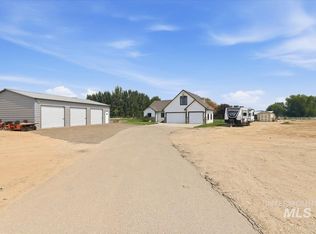 MLS ID #98996911, Amy Potter, Boise Premier Real Estate. IMLS
