Luxury living in Alpine View Estates! Built by Timber Stone Custom Homes, this stunning three-bedroom, four-bathroom home with an office offers 3,024 sq. ft. on a private 1.17-acre lot. Striking mountain architecture with expansive windows and high-end finishes throughout. Open-concept layout filled with natural light, featuring a gourmet kitchen, spacious living areas, and seamless indoor-outdoor flow. All bedrooms offer en-suite baths. Enjoy privacy, space, and top-tier craftsmanship with one of the area's best builders and an amazing location in the Middleton school district.
Active
$1,250,000
13968 W Winding Willow, Caldwell, ID 83607
3beds
4baths
3,024sqft
Single Family Residence
Built in 2026
1.17 Acres Lot
$1,244,100 Zestimate®
$413/sqft
$-- HOA
What's special
Striking mountain architectureThree-bedroom four-bathroom homeHigh-end finishes throughoutSeamless indoor-outdoor flowExpansive windowsGourmet kitchen
- 67 days
- 302
- 19
Zillow last checked:
Listing updated:
Listed by:
Chade Leavitt Cell:208-409-5006,
Amherst Madison
Source: IMLS,MLS#: 98993509
Facts & features
Interior
Bedrooms & bathrooms
- Bedrooms: 3
- Bathrooms: 4
- Main level bathrooms: 4
- Main level bedrooms: 3
Primary bedroom
- Level: Main
- Area: 289
- Dimensions: 17 x 17
Bedroom 2
- Level: Main
- Area: 143
- Dimensions: 11 x 13
Bedroom 3
- Level: Main
- Area: 132
- Dimensions: 11 x 12
Kitchen
- Level: Main
Office
- Level: Main
Heating
- Electric, Forced Air, Heat Pump, Propane
Cooling
- Central Air
Appliances
- Included: Water Heater, Tankless Water Heater, Dishwasher, Disposal, Double Oven, Microwave, Oven/Range Built-In, Refrigerator, Gas Range
Features
- Bed-Master Main Level, Split Bedroom, Den/Office, Family Room, Rec/Bonus, Double Vanity, Walk-In Closet(s), Breakfast Bar, Pantry, Kitchen Island, Quartz Counters, Wood/Butcher Block Counters, Number of Baths Main Level: 4
- Flooring: Tile, Carpet, Engineered Wood Floors
- Has basement: No
- Number of fireplaces: 2
- Fireplace features: Two, Gas, Insert
Interior area
- Total structure area: 3,024
- Total interior livable area: 3,024 sqft
- Finished area above ground: 3,024
Property
Parking
- Total spaces: 4
- Parking features: Attached, RV Access/Parking, Driveway
- Attached garage spaces: 4
- Has uncovered spaces: Yes
- Details: Garage: 24x30
Features
- Levels: One
- Patio & porch: Covered Patio/Deck
Lot
- Size: 1.17 Acres
- Features: 1 - 4.99 AC, Garden, Chickens, Corner Lot, Auto Sprinkler System, Full Sprinkler System
Details
- Parcel number: R3819410000
- Zoning: Residential
Construction
Type & style
- Home type: SingleFamily
- Property subtype: Single Family Residence
Materials
- Frame
- Roof: Composition,Architectural Style
Condition
- New Construction
- New construction: Yes
- Year built: 2026
Utilities & green energy
- Sewer: Septic Tank
- Water: Well
- Utilities for property: Cable Connected, Broadband Internet
Community & HOA
Location
- Region: Caldwell
Financial & listing details
- Price per square foot: $413/sqft
- Date on market: 7/10/2026
- Listing terms: Cash,Conventional,1031 Exchange,FHA
- Ownership: Fee Simple
Estimated market value
$1,244,100
$1.18M - $1.31M
$3,942/mo
Price history
Price history is unavailable.
Public tax history
Tax history is unavailable.
Monthly payment
Est. payment
Payment breakdown
Explore the cost of this home by adjusting the details. Changes won't be saved.Climate risks
Neighborhood: 83607
Nearby schools
Schools provided by the listing agent
- Elementary: Purple Sage
- Middle: Middleton Jr
- High: Middleton
- District: Middleton School District #134
Source: IMLS. This data may not be complete. We recommend contacting the local school district to confirm school assignments for this home.
Similar homes
- $1,150,0005 bd4 ba3.2k sqft13958 Raptor Ln, Caldwell, ID 83607Active
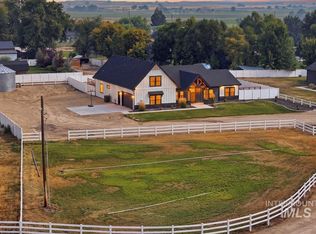 MLS ID #98996461, Preston Worley, Homes of Idaho. IMLS
 - $1,259,9003 bd4 ba2.5k sqft18052 Andorra Ln, Caldwell, ID 83607Active
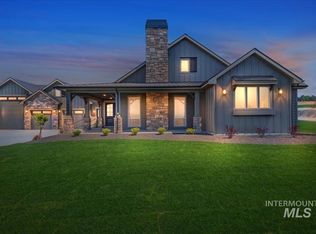 MLS ID #98990162, Robin Falck, Silvercreek Realty Group. IMLS
 - $1,850,0004 bd4 ba3.7k sqft13319 Breezeview Ln, Caldwell, ID 83607Active
 MLS ID #98989729, Lauren Clark, Homes of Idaho. IMLS
 - $1,279,9004 bd3 ba2.7k sqft584 Founder Ave, Middleton, ID 83644Active
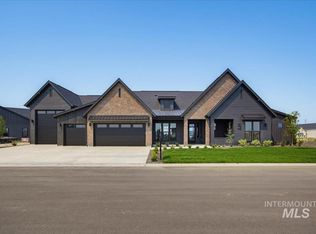 MLS ID #98996502, Kirk Hessing, Silvercreek Realty Group. IMLS
