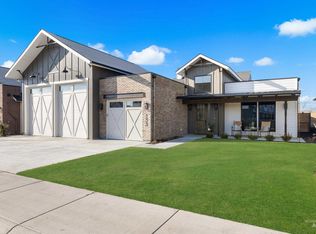
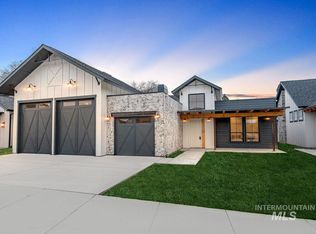
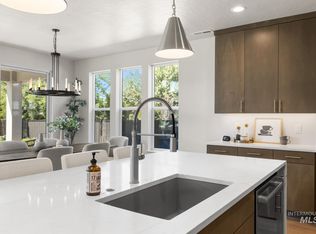
Discover exceptional living in Eagle’s one-of-a-kind Stillwater community. This 2025 built home blends refined design with custom industrial details, including exposed steel beams, brick walls, soaring ceilings, & a striking linear fireplace. Expansive full-opening patio doors & abundant natural light create a seamless & inviting connection between the great room & the outdoors. The impressive kitchen features Thermador appliances, a 48-in commercial-style gas range, 66-in refrigerator, beautiful wood cabinetry, & a well-finished prep pantry. The main-level primary suite offers vaulted ceilings, a freestanding soaking tub, & an expansive walk-in closet with direct access to the laundry room. A dedicated main-level office with sliding steel door & versatile bonus room contain ample storage & flexible spaces for work, guests, or leisure. Premium upgrades include an energy-efficient Samsung ductless mini-split system, heated hard-wood floors, reverse-osmosis filtration system, water softener, full fencing, & is complete with window treatments. HOA-maintained landscaping makes daily living effortless. Community amenities include a pool, hot tub, sports courts, community garden & more! Centrally located, you can walk to the gym, coffee, & Greenbelt access & drive 5 mins to downtown Eagle & nearby parks. Better than new construction, this home is completely turn-key!
Active
$1,200,000
115 S Steel Farm, Eagle, ID 83616
4beds
3baths
3,575sqft
Single Family Residence
Built in 2025
6,969 Square Feet Lot
$1,192,000 Zestimate®
$336/sqft
$150/mo HOA
What's special
Community gardenHot tubStriking linear fireplaceHoa-maintained landscapingFull fencingWater softenerBrick walls
- 28 days
- 1,303
- 49
Likely to sell faster than
Zillow last checked:
Listing updated:
Listed by:
Tanya Ranger Cell:208-409-5294,
Amherst Madison
Source: IMLS,MLS#: 99000809
Facts & features
Interior
Bedrooms & bathrooms
- Bedrooms: 4
- Bathrooms: 3
- Main level bathrooms: 1
- Main level bedrooms: 1
Primary bedroom
- Level: Main
- Area: 208
- Dimensions: 13 x 16
Bedroom 2
- Level: Upper
- Area: 144
- Dimensions: 12 x 12
Bedroom 3
- Level: Upper
- Area: 144
- Dimensions: 12 x 12
Bedroom 4
- Level: Upper
- Area: 132
- Dimensions: 11 x 12
Kitchen
- Level: Main
- Area: 216
- Dimensions: 12 x 18
Heating
- Ductless/Mini Split
Cooling
- Ductless/Mini Split
Appliances
- Included: Tankless Water Heater, Dishwasher, Disposal, Double Oven, Microwave, Oven/Range Freestanding, Gas Range
Features
- Bath-Master, Bed-Master Main Level, Den/Office, Great Room, Rec/Bonus, Double Vanity, Central Vacuum Plumbed, Walk-In Closet(s), Breakfast Bar, Pantry, Kitchen Island, Quartz Counters, Number of Baths Main Level: 1, Number of Baths Upper Level: 1, Bonus Room Size: 13x18, Bonus Room Level: Upper
- Flooring: Tile, Carpet, Engineered Wood Floors
- Has basement: No
- Number of fireplaces: 1
- Fireplace features: One, Gas, Insert
Interior area
- Total structure area: 3,575
- Total interior livable area: 3,575 sqft
- Finished area above ground: 3,575
- Finished area below ground: 0
Property
Parking
- Total spaces: 3
- Parking features: Attached, Driveway
- Attached garage spaces: 3
- Has uncovered spaces: Yes
Features
- Levels: Two
- Patio & porch: Covered Patio/Deck
- Pool features: Community, In Ground, Pool
- Spa features: Heated
- Fencing: Full,Wood
Lot
- Size: 6,969 Square Feet
- Dimensions: 110 x 60
- Features: Standard Lot 6000-9999 SF, Irrigation Available, Sidewalks, Auto Sprinkler System, Drip Sprinkler System, Full Sprinkler System, Pressurized Irrigation Sprinkler System
Details
- Parcel number: R8163910660
Construction
Type & style
- Home type: SingleFamily
- Property subtype: Single Family Residence
Materials
- Brick, Frame, Masonry
- Foundation: Slab
- Roof: Composition,Metal
Condition
- Year built: 2025
Details
- Builder name: RSI Construction
Utilities & green energy
- Water: Public
- Utilities for property: Sewer Connected, Cable Connected
Community & HOA
Community
- Subdivision: Stillwater
HOA
- Has HOA: Yes
- HOA fee: $150 monthly
Location
- Region: Eagle
Financial & listing details
- Price per square foot: $336/sqft
- Annual tax amount: $1,042
- Date on market: 9/14/2026
- Ownership: Fee Simple
Estimated market value
$1,192,000
$1.13M - $1.25M
$4,309/mo
Price history
Price history is unavailable.
Public tax history
Tax history is unavailable.
Monthly payment
Est. payment
Payment breakdown
Explore the cost of this home by adjusting the details. Changes won't be saved.Climate risks
Neighborhood: 83616
Nearby schools
Schools provided by the listing agent
- Elementary: Eagle
- Middle: Eagle Middle
- High: Eagle
- District: West Ada School District
Source: IMLS. This data may not be complete. We recommend contacting the local school district to confirm school assignments for this home.

Similar homes
- $1,179,9004 bd3 ba2.8k sqft3388 W Golden Barrel St, Eagle, ID 83616Active
 MLS ID #98991068, Wilson Walters, Better Homes & Gardens 43North. IMLS
 - $1,179,9005 bd4 ba3.7k sqft6426 W Danes Dr #Xxl, Eagle, ID 83616Back on Market
 MLS ID #99003455, Cinnamon Dilworth, Sweet Group Realty. IMLS
 - $1,395,0004 bd4 ba4k sqft2603 N Hearthglow Ave, Eagle, ID 83616Active
 MLS ID #99000098, Lysi Bishop, Keller Williams Realty Boise. IMLS
 - $999,9005 bd4 ba3.1k sqft7929 W Flathead Lake St, Eagle, ID 83616Active
 IMLS
IMLS
