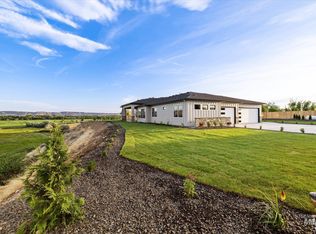
Welcome to 6677 Sophie Lane, a spectacular high end custom home offering the perfect blend of modern luxury and serene country charm in Emmett’s most sought-after Sophie Farms Estate Community. Situated directly off South Slope, this stunning 3,703-square-foot residence provides quiet, spacious living just minutes from town. Step inside and be greeted by breathtaking 18-foot vaulted great room, flooding the main living area with natural light. The entry level features 3 spacious bedrooms and a dedicated office. The ambiance is set with beautiful hardwood floors and a cozy gas fireplace, perfect for relaxing after enjoying the peaceful Emmett sunsets. The kitchen is a true centerpiece, featuring a large central island and walk-through butler’s pantry. Designed for both the family chef and grand entertaining, this space makes hosting friends or enjoying family dinners effortless. The upper level features a flexible loft space complete with its own private bath, making it an ideal suite for guests, a media room, or a children's playroom. Built for year-round comfort and efficiency. The expansive 3-car garage is equipped with two EV chargers, catering to modern needs. Enjoy the Idaho lifestyle with both covered front and back patios—your perfect vantage point for savoring quiet mornings and starry nights. This home offers the space to breathe and enjoy the best of Idaho living.
Active
Price cut: $5K (8/1)
$1,687,000
6677 Sophie Ln, Emmett, ID 83617
4beds
4baths
3,703sqft
:
Get pre-qualified$9,299/mo
Single Family Residence
Built in 2026
5 Acres Lot
$1,680,300 Zestimate®
$456/sqft
$150/mo HOA
What's special
Cozy gas fireplaceDedicated officeFlexible loft spaceLarge central islandBeautiful hardwood floorsNatural light
- 147 days |
- 517 |
- 20 |
Zillow last checked:
Listing updated:
Listed by:
Niccole Welch Cell:208-369-3233,
Silvercreek Realty Group,
Amanda Dietz 650-676-7101,
Silvercreek Realty Group
Source: IMLS,MLS#: 98977933
Facts & features
Interior
Bedrooms & bathrooms
- Bedrooms: 4
- Bathrooms: 4
- Main level bathrooms: 3
- Main level bedrooms: 3
Primary bedroom
- Level: Main
- Area: 252
- Dimensions: 14 x 18
Bedroom 2
- Level: Main
- Area: 156
- Dimensions: 13 x 12
Bedroom 3
- Level: Main
- Area: 132
- Dimensions: 11 x 12
Bedroom 4
- Level: Upper
- Area: 567
- Dimensions: 27 x 21
Office
- Level: Main
Heating
- Ceiling, Propane
Cooling
- Central Air
Appliances
- Included: Tankless Water Heater, Dishwasher, Disposal, Microwave, Refrigerator, Gas Range
Features
- Bath-Master, Bed-Master Main Level, Den/Office, Rec/Bonus, Double Vanity, Walk-In Closet(s), Walk In Shower, Pantry, Kitchen Island, Granite Counters, Number of Baths Main Level: 3, Number of Baths Upper Level: 1
- Flooring: Hardwood, Tile, Carpet
- Has basement: No
- Has fireplace: Yes
- Fireplace features: Propane
Interior area
- Total structure area: 3,703
- Total interior livable area: 3,703 sqft
- Finished area above ground: 3,703
- Finished area below ground: 0
Video & virtual tour
Property
Parking
- Total spaces: 3
- Parking features: Attached, RV Access/Parking
- Attached garage spaces: 3
Features
- Levels: Two
- Has view: Yes
Lot
- Size: 5 Acres
- Features: 5 - 9.9 Acres, Garden, Views
Details
- Parcel number: RPC51620010020
Construction
Type & style
- Home type: SingleFamily
- Property subtype: Single Family Residence
Materials
- Brick, Frame
- Foundation: Slab
- Roof: Composition
Condition
- New Construction
- New construction: Yes
- Year built: 2026
Utilities & green energy
- Sewer: Septic Tank
- Water: Well
Community & HOA
Community
- Subdivision: Sophie Farms
HOA
- Has HOA: Yes
- HOA fee: $150 monthly
Location
- Region: Emmett
Financial & listing details
- Price per square foot: $456/sqft
- Tax assessed value: $303,292
- Annual tax amount: $36
- Date on market: 3/13/2026
- Listing terms: Cash,Conventional,VA Loan
- Ownership: Less Than Fee Simple
Estimated market value
$1,680,300
$1.60M - $1.76M
$4,866/mo
Price history
Price history is unavailable.
Public tax history
| Year | Property taxes | Tax assessment |
|---|---|---|
| 2025 | $37 -30.9% | $303,292 +4232.7% |
| 2024 | $53 +102.9% | $7,000 +0.1% |
| 2023 | $26 | $6,990 -18.5% |
| 2022 | -- | $8,575 |
Find assessor info on the county website
Monthly payment
Est. payment
Payment breakdown
Explore the cost of this home by adjusting the details. Changes won't be saved.Climate risks
Neighborhood: 83617
Nearby schools
GreatSchools rating
- 3/10Shadow Butte Elementary SchoolGrades: K-5Distance: 3.6 mi
- NAEmmett Middle SchoolGrades: 6-8Distance: 6.2 mi
- 4/10Emmett High SchoolGrades: 9-12Distance: 5.5 mi
Schools provided by the listing agent
- Elementary: Shadow Butte
- Middle: Emmett
- High: Emmett
- District: Emmett Independent District #221
Source: IMLS. This data may not be complete. We recommend contacting the local school district to confirm school assignments for this home.
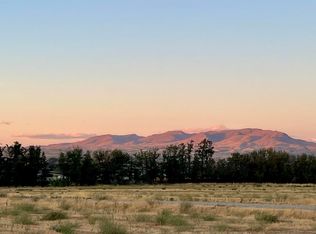
- $325,0005 acres6655 Sophie Ln, Emmett, ID 83617Pending
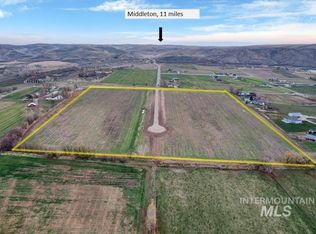
- $--5 acres6633 Sophie Ln, Emmett, ID 83617Sold
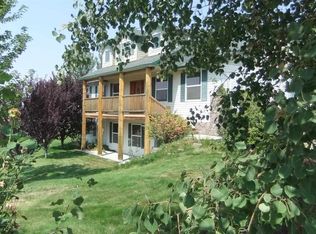
- $946,2005 bd4 ba3.5k sqft3640 Bowman Rd, Emmett, ID 83617Off Market
- $724,6003 bd3 ba2.2k sqft6792 W South Slope Rd, Emmett, ID 83617Off Market
- $559,6003 bd1 ba1.4k sqft6727 W South Slope Rd, Emmett, ID 83617Off Market
- $940,6002 bd2 ba3k sqft3630 Bowman Rd, Emmett, ID 83617Off Market
- $832,2004 bd2 ba2.1k sqft3620 Bowman Rd, Emmett, ID 83617Off Market
- $729,6003 bd2 ba1.8k sqft6855 Bowman Rd, Emmett, ID 83617Off Market
A local agent can set up tours, give advice and negotiate with sellers.
A local lender can help you make sure your offer is ready when you are.
Similar homes
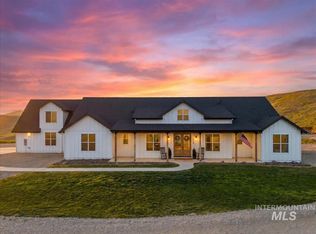
- $1,699,9004 bd4 ba3.4k sqft5251 Hidden Hollow Ln, Emmett, ID 83617Active
 MLS ID #98985657, Niccole Welch, Silvercreek Realty Group. IMLS
 - $1,699,0004 bd4 ba3.6k sqft10421 W Otter Rock Dr, Star, ID 83669New
 MLS ID #98996442, Masumi Purdy, Keller Williams Realty Boise. IMLS
 - $1,629,9004 bd5 ba3.5k sqft8085 Quail Hollow Dr, Middleton, ID 83644Active
 MLS ID #98996205, Matt Weston, Amherst Madison. IMLS
 - $1,099,0004 bd3 ba2.9k sqft1015 Greenfields Ln, Emmett, ID 83617Active
 MLS ID #98980585, Don Dubie, Homes of Idaho. IMLS
 - $1,850,0004 bd4 ba3.7k sqft13319 Breezeview Ln, Caldwell, ID 83607ActiveMLS ID #98989729, Matthew Clark, Homes of Idaho. IMLS
- $1,175,0005 bd4 ba3.2k sqft13958 Raptor Ln, Caldwell, ID 83607NewMLS ID #98996461, Preston Worley, Homes of Idaho. IMLS
- $1,399,0004 bd4 ba3.5k sqft738 Blue Meadows Ct, Middleton, ID 83644ActiveMLS ID #98986926, Holden Raulston, THG Real Estate. IMLS
- $1,899,0004 bd5 ba4.5k sqft6258 SE 3rd Ave, New Plymouth, ID 83655ActiveMLS ID #98994290, Celeste Blackburn, Silvercreek Realty Group. IMLS
- $1,550,0003 bd4 ba2.9k sqft4900 W Braveheart St, Eagle, ID 83616ActiveMLS ID #98996321, Tracy Conklin, JPAR Live Local. IMLS
- $1,599,9004 bd3 ba3.4k sqft539 Century Ave, Middleton, ID 83644ActiveMLS ID #98993866, Jennifer Hickey, Presidio Real Estate Idaho. IMLS
- $1,850,0004 bd4 ba4.1k sqft5424 W Founders Dr, Eagle, ID 83616ActiveMLS ID #98993542, Keri Rock Eberhard, Homes of Idaho. IMLS
- $1,349,9004 bd4 ba3k sqft13585 Centerland Dr, Caldwell, ID 83607ActiveMLS ID #98989799, Doreen Wheeler, Presidio Real Estate Idaho. IMLS
- $1,799,9004 bd4 ba3.5k sqft3408 N Hardwick Ave, Eagle, ID 83616ActiveMLS ID #98993380, Matt Bauscher, Amherst Madison. IMLS
- $1,890,7774 bd4 ba3.9k sqft2413 S Mallard Wing Way, Eagle, ID 83616ActiveMLS ID #98981670, Joan Holmes, Coldwell Banker Tomlinson. IMLS
- $1,999,9994 bd5 ba4.1k sqft993 S Waning Ln, Eagle, ID 83616ActiveMLS ID #98995124, Jennifer Hickey, Presidio Real Estate Idaho. IMLS
- $1,895,0005 bd4 ba4.5k sqft7723 W Hevelius Ln, Eagle, ID 83616ActiveMLS ID #98995111, Katie Mcferrin, Amherst Madison. IMLS
- $1,650,0003 bd3 ba3k sqft3471 N Harvest Moon Way, Eagle, ID 83616ActiveMLS ID #98957851, Tim Jessen, Boise Premier Real Estate. IMLS
- $1,400,0004 bd3 ba2.9k sqft448 Joy Ave, Middleton, ID 83644ActiveMLS ID #98988006, Garrett Pancheri, LPT Realty. IMLS
- from $1,750,0004 bd4 ba3.6k sqftThe Alexa Plan, Terra View, Eagle, ID 83616New ConstructionAsbury Homes
- $949,9004 bd4 ba3k sqft2136 N Palaestra Ave, Eagle, ID 83616NewIMLS
