BRAND NEW SHOP!! Escape the crowds and discover the lifestyle you’ve been dreaming of. Set on 40 sprawling acres of rolling hills and endless skies, this stunning 2023 custom home offers panoramic 360-degree views from every window. Homesteader? Outdoor enthusiast? Looking for a private sanctuary? This "ranchette" is designed for the ultimate Idaho experience. NO HOA means you have the freedom to bring your horses, livestock, ATVs, and side-by-sides. The 3,462 sq. ft. floor plan features high ceilings and a Chef’s kitchen that flows seamlessly into a spacious great room. Perfect for entertaining, the kitchen boasts quartz countertops, a large island, a gas range, and a walk-in pantry. The primary suite is a true retreat with a luxury ensuite, dual vanities and secret gun room. Working from home or needing extra space? The main level includes a dedicated office and a massive upstairs bonus room with its own bathroom—perfect for guests or a theater room. Adventure is at your doorstep with room for target practice and nearby access to world-class recreation. The property is equipped for self-sufficiency with 1,000-gallon water tanks and a 12x12 storage shed. An attached garage with extra-deep bays provides plenty of room for your gear. Located less than an hour from Boise, you get the quiet serenity of Gem County without sacrificing convenience. New shop to be complete by mid Nov
Active
Price cut: $50K (10/2)
$1,649,900
5251 Hidden Hollow Ln, Emmett, ID 83617
4beds
4baths
3,462sqft
Single Family Residence
Built in 2023
40 Acres Lot
$1,601,800 Zestimate®
$477/sqft
$-- HOA
What's special
Room for target practiceHigh ceilingsSecret gun roomDedicated officeLarge islandQuartz countertopsWalk-in pantry
- 170 days
- 730
- 77
Zillow last checked:
Listing updated:
Listed by:
Niccole Welch Cell:208-369-3233,
Silvercreek Realty Group,
Brooke White 208-860-4807,
Silvercreek Realty Group
Source: IMLS,MLS#: 98985657
Facts & features
Interior
Bedrooms & bathrooms
- Bedrooms: 4
- Bathrooms: 4
- Main level bathrooms: 3
- Main level bedrooms: 4
Primary bedroom
- Level: Main
- Area: 225
- Dimensions: 15 x 15
Bedroom 2
- Level: Main
- Area: 132
- Dimensions: 11 x 12
Bedroom 3
- Level: Main
- Area: 165
- Dimensions: 11 x 15
Bedroom 4
- Level: Main
- Area: 180
- Dimensions: 12 x 15
Dining room
- Level: Main
- Area: 99
- Dimensions: 9 x 11
Kitchen
- Level: Main
- Area: 209
- Dimensions: 11 x 19
Living room
- Level: Main
- Area: 380
- Dimensions: 20 x 19
Office
- Level: Main
- Area: 99
- Dimensions: 9 x 11
Heating
- Forced Air
Cooling
- Central Air
Appliances
- Included: Dishwasher, Disposal, Refrigerator, Gas Range
Features
- Bed-Master Main Level, Guest Room, Den/Office, Family Room, Great Room, Rec/Bonus, Double Vanity, Walk-In Closet(s), Walk In Shower, Breakfast Bar, Pantry, Kitchen Island, Quartz Counters, Number of Baths Main Level: 3, Number of Baths Upper Level: 0.5, Bonus Room Level: Main
- Flooring: Concrete
- Has basement: No
- Has fireplace: Yes
- Fireplace features: Propane
Interior area
- Total structure area: 3,462
- Total interior livable area: 3,462 sqft
- Finished area above ground: 3,462
- Finished area below ground: 0
Property
Parking
- Total spaces: 2
- Parking features: Attached
- Attached garage spaces: 2
- Details: Garage: 28x30
Features
- Levels: Single w/ Upstairs Bonus Room
- Fencing: Full
Lot
- Size: 40 Acres
- Features: 20 - 40 Acres, Rolling Slope
Details
- Additional structures: Shop, Shed(s)
- Parcel number: RP07N01W163000
Construction
Type & style
- Home type: SingleFamily
- Property subtype: Single Family Residence
Materials
- Wood Siding
Condition
- Year built: 2023
Utilities & green energy
- Sewer: Septic Tank
- Water: Well
- Utilities for property: Electricity Connected
Community & HOA
Community
- Subdivision: Hidden Hollow
Location
- Region: Emmett
Financial & listing details
- Price per square foot: $477/sqft
- Tax assessed value: $763,816
- Annual tax amount: $1,537
- Date on market: 5/9/2026
- Listing terms: Cash,Conventional,VA Loan
- Ownership: Fee Simple
- Electric utility on property: Yes
Estimated market value
$1,601,800
$1.52M - $1.68M
$5,004/mo
Price history
Price history is unavailable.
Public tax history
| Year | Property taxes | Tax assessment |
|---|---|---|
| 2025 | $1,610 +17.7% | $763,816 -5.6% |
| 2024 | $1,368 +17826% | $809,054 +248% |
| 2023 | $8 -32.4% | $232,457 +8573.8% |
| 2022 | $11 -22.4% | $2,680 |
| 2021 | $15 -4.2% | $2,680 |
| 2020 | $15 -11.6% | -- |
| 2019 | $17 +100% | $2,680 +1.5% |
| 2018 | $9 -27.8% | $2,640 -2.9% |
| 2017 | $12 | $2,720 |
| 2016 | -- | $2,720 +4.6% |
| 2015 | $23 | $2,600 |
Find assessor info on the county website
Monthly payment
Est. payment
Payment breakdown
Explore the cost of this home by adjusting the details. Changes won't be saved.Climate risks
Neighborhood: 83617
Nearby schools
Schools provided by the listing agent
- Elementary: Shadow Butte
- Middle: Emmett
- High: Emmett
- District: Emmett Independent District #221
Source: IMLS. This data may not be complete. We recommend contacting the local school district to confirm school assignments for this home.
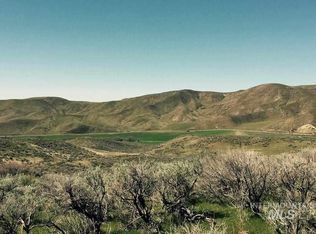

Similar homes
- $1,990,0005 bd5 ba3.2k sqft5225 Spring Creek Rd, Emmett, ID 83617Active
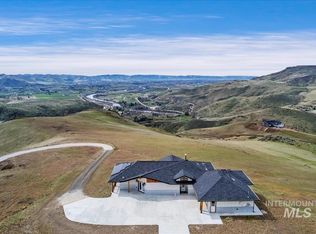 MLS ID #98980960, Sarah Lett, Keller Williams Realty Boise. IMLS
 - $1,740,0005 bd4 ba4.7k sqft2800 W Idaho Blvd, Emmett, ID 83617Active
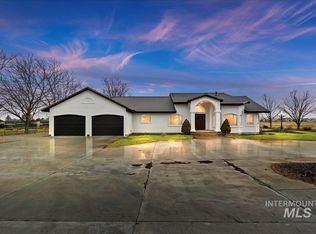 MLS ID #98974362, Jaylene Groeniger, Sweet Group Realty. IMLS
 - $1,449,9004 bd4 ba3.7k sqft6677 Sophie Ln, Emmett, ID 83617Active
 MLS ID #98977933, Niccole Welch, Silvercreek Realty Group. IMLS
 - $1,100,0004 bd3 ba2.7k sqft7300 Mustang Ln, Emmett, ID 83617Active
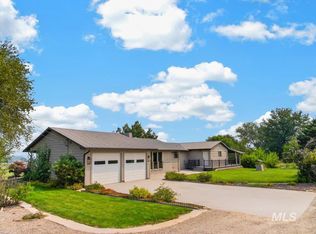 MLS ID #98997080, Niccole Welch, Silvercreek Realty Group. IMLS
