Experience a truly one-of-a-kind Idaho luxury estate on 5.59 private acres. Designed for recreation, entertaining, and multi-generational living, this exceptional property features a beautifully updated 4,776 SF residence and an extraordinary 8,000 SF climate-controlled recreation building. Enjoy year-round fun with a private indoor pool, full-size indoor pickleball/basketball court, multiple office spaces, extensive storage, and room for car collections, RVs, hobbies, or business operations. The thoughtfully updated home offers warm wood finishes, spacious gathering areas, a gourmet kitchen, and generous bedroom suites. Outdoor living includes mature landscaping, expansive patios, and sweeping views of the surrounding countryside. Whether you're seeking a private family retreat, executive compound, recreation-focused lifestyle, or space to live, work, and play in one location, this rare property delivers possibilities that are nearly impossible to replicate in today's market.
Active
Price cut: $35K (6/8)
$1,750,000
2800 W Idaho Blvd, Emmett, ID 83617
5beds
4baths
4,776sqft
:
Get pre-qualified$9,607/mo
Single Family Residence
Built in 1993
5.59 Acres Lot
$1,687,300 Zestimate®
$366/sqft
$-- HOA
What's special
Private indoor poolWarm wood finishesExpansive patiosMultiple office spacesMature landscapingGenerous bedroom suitesExtensive storage
- 173 days |
- 381 |
- 16 |
Zillow last checked:
Listing updated:
Listed by:
Jaylene Groeniger Main:208-600-0031,
Sweet Group Realty
Source: IMLS,MLS#: 98974362
Facts & features
Interior
Bedrooms & bathrooms
- Bedrooms: 5
- Bathrooms: 4
- Main level bathrooms: 2
- Main level bedrooms: 3
Primary bedroom
- Level: Upper
- Area: 210
- Dimensions: 15 x 14
Bedroom 2
- Level: Main
- Area: 165
- Dimensions: 11 x 15
Bedroom 3
- Level: Main
- Area: 154
- Dimensions: 11 x 14
Bedroom 4
- Level: Main
- Area: 132
- Dimensions: 11 x 12
Bedroom 5
- Level: Lower
- Area: 180
- Dimensions: 12 x 15
Dining room
- Level: Main
- Area: 182
- Dimensions: 13 x 14
Family room
- Level: Main
- Area: 744
- Dimensions: 24 x 31
Living room
- Level: Main
- Area: 168
- Dimensions: 14 x 12
Heating
- Electric, Forced Air, Heat Pump, Radiant
Cooling
- Central Air
Appliances
- Included: Water Heater, Gas Water Heater, Tankless Water Heater, Dishwasher, Disposal, Double Oven, Oven/Range Freestanding, Refrigerator, Water Softener Owned, Gas Range
Features
- Bathroom, Loft, Office, Shower, Sink, Workbench, Bath-Master, Bed-Master Main Level, Guest Room, Den/Office, Formal Dining, Family Room, Great Room, Rec/Bonus, Two Master Bedrooms, Double Vanity, Walk-In Closet(s), Breakfast Bar, Pantry, Kitchen Island, Granite Counters, Number of Baths Main Level: 2, Number of Baths Upper Level: 1, Number of Baths Below Grade: 1, Bonus Room Size: 15X22, Bonus Room Level: Down
- Flooring: Concrete, Tile, Carpet
- Has basement: No
- Number of fireplaces: 2
- Fireplace features: Two, Gas
Interior area
- Total structure area: 4,776
- Total interior livable area: 4,776 sqft
- Finished area above ground: 3,815
- Finished area below ground: 961
Video & virtual tour
Property
Parking
- Total spaces: 10
- Parking features: Garage Door Access, RV/Boat, Attached, Other, RV Access/Parking, Driveway
- Attached garage spaces: 10
- Has uncovered spaces: Yes
- Details: Garage: 26X23
Features
- Levels: Two Story w/ Below Grade
- Has private pool: Yes
- Pool features: In Ground, Pool, Private
- Fencing: Partial
- Has view: Yes
Lot
- Size: 5.59 Acres
- Features: 5 - 9.9 Acres, Garden, Horses, Irrigation Available, Views, Chickens, Auto Sprinkler System, Pressurized Irrigation Sprinkler System, Irrigation Sprinkler System
Details
- Additional structures: Shop, Corral(s)
- Parcel number: RP07N02W356135
- Other equipment: Hoist/Lift
- Horses can be raised: Yes
Construction
Type & style
- Home type: SingleFamily
- Property subtype: Single Family Residence
Materials
- Insulation, Stone
- Roof: Metal,Tile
Condition
- Year built: 1993
Utilities & green energy
- Electric: 220 Volts
- Sewer: Septic Tank
- Water: Well
- Utilities for property: Electricity Connected, Water Connected, Cable Connected, Broadband Internet
Community & HOA
Location
- Region: Emmett
Financial & listing details
- Price per square foot: $366/sqft
- Tax assessed value: $1,075,776
- Annual tax amount: $2,309
- Date on market: 2/11/2026
- Listing terms: Cash,Conventional
- Ownership: Fee Simple,Fractional Ownership: No
- Electric utility on property: Yes
- Road surface type: Paved
Estimated market value
$1,687,300
$1.60M - $1.77M
$5,250/mo
Price history
Price history is unavailable.
Public tax history
| Year | Property taxes | Tax assessment |
|---|---|---|
| 2025 | $2,340 +6.5% | $1,075,776 -3.1% |
| 2024 | $2,196 -36.3% | $1,109,839 -11.6% |
| 2023 | $3,446 -8.3% | $1,255,100 -4.7% |
| 2022 | $3,758 -7.1% | $1,317,346 +25.5% |
| 2021 | $4,047 +7.7% | $1,049,584 +24.9% |
| 2020 | $3,757 -14.5% | $840,656 +13.5% |
| 2019 | $4,396 | $740,456 +12.7% |
| 2018 | $4,396 -14.9% | $657,279 +2.9% |
| 2017 | $5,169 | $638,940 +10.5% |
| 2016 | -- | $578,240 +0.3% |
| 2015 | $4,477 | $576,380 |
Find assessor info on the county website
Monthly payment
Est. payment
Payment breakdown
Explore the cost of this home by adjusting the details. Changes won't be saved.Climate risks
Neighborhood: 83617
Nearby schools
GreatSchools rating
- 3/10Shadow Butte Elementary SchoolGrades: K-5Distance: 1.2 mi
- NAEmmett Middle SchoolGrades: 6-8Distance: 3 mi
- 4/10Emmett High SchoolGrades: 9-12Distance: 2.9 mi
Schools provided by the listing agent
- Elementary: Shadow Butte
- Middle: Emmett
- High: Emmett
- District: Emmett Independent District #221
Source: IMLS. This data may not be complete. We recommend contacting the local school district to confirm school assignments for this home.
- $1,650,0003 bd4 ba5.2k sqft2860 W Idaho Blvd, Emmett, ID 83617New Construction

- $679,4002 bd2 ba1.4k sqft2200 Pioneer Ave, Emmett, ID 83617Off Market
- $943,1001 bd2 ba1.3k sqft2314 Pioneer Ave, Emmett, ID 83617Off Market
- $--2 bd1 ba760 sqft2711 W Idaho Blvd, Emmett, ID 83617Sold

- $300,8003 bd1 ba1.7k sqft2586 W Idaho Blvd, Emmett, ID 83617Off Market
- $1,494,1004 bd2 ba1.9k sqft2991 W Idaho Blvd, Emmett, ID 83617Off Market
- $1,471,4005 bd2 ba804 sqft2588 W Idaho Blvd, Emmett, ID 83617Off Market
- $603,7003 bd2 ba1.7k sqft2118 Pioneer Ave, Emmett, ID 83617Off Market
A local agent can set up tours, give advice and negotiate with sellers.
A local lender can help you make sure your offer is ready when you are.
Similar homes
- $1,799,0005 bd4 ba5.8k sqft994 Walker Trl, Emmett, ID 83617Active
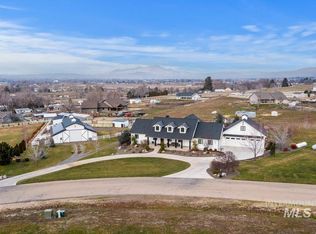 MLS ID #98993429, Kourtney Moodie, Silvercreek Realty Group. IMLS
 - $1,699,9004 bd4 ba3.4k sqft5251 Hidden Hollow Ln, Emmett, ID 83617Active
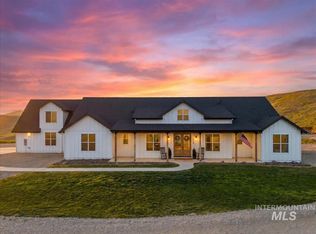 MLS ID #98985657, Niccole Welch, Silvercreek Realty Group. IMLS
 - $1,687,0004 bd4 ba3.7k sqft6677 Sophie Ln, Emmett, ID 83617Active
 MLS ID #98977933, Niccole Welch, Silvercreek Realty Group. IMLS
 - $1,990,0005 bd5 ba3.2k sqft5225 Spring Creek Rd, Emmett, ID 83617Active
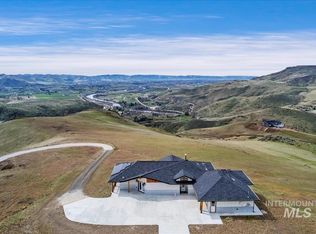 MLS ID #98980960, Sarah Lett, Keller Williams Realty Boise. IMLS
 - $1,799,0003 bd3 ba3k sqft8901 W Bugle Boy Ln, Eagle, ID 83616ActiveMLS ID #98994986, Matt Bauscher, Amherst Madison. IMLS
- $1,580,0005 bd5 ba4k sqft5410 W Beacon Light Rd, Eagle, ID 83616ActiveMLS ID #98987943, Tammy Moody, Coldwell Banker Tomlinson. IMLS
- $1,675,0004 bd3 ba3.6k sqft1825 W Beacon Light Rd, Eagle, ID 83616ActiveMLS ID #98989664, Todd Mccauley, CENTURY 21 Eagle Rock. IMLS
- $1,595,0004 bd3 ba2.4k sqft12748 W Lanktree Gulch Rd, Star, ID 83669ActiveMLS ID #98993323, Nikki Whiting, Silvercreek Realty Group. IMLS
- $1,650,0005 bd5 ba4.6k sqft130 Mill Rd, Horseshoe Bend, ID 83629ActiveMLS ID #98989005, Steven Satterlee, Keller Williams Realty Boise. IMLS
- $1,590,5006 bd4 ba3.9k sqft264 W Rush Ct, Eagle, ID 83616ActiveMLS ID #98979414, Will Meyers, Finding 43 Real Estate. IMLS
- $1,699,0006 bd6 ba6k sqft4154 W Morgan Creek Ct, Eagle, ID 83616ActiveMLS ID #98962117, Olivia Cook, Cook & Company Realty. IMLS
- $1,950,0006 bd7 ba5.5k sqft1417 N Kcid Rd, Caldwell, ID 83605ActiveMLS ID #98989329, Dylan Wittman, Kelly Right Real Estate. IMLS
- $1,799,0005 bd5 ba5.5k sqft7061 N Penncross Way, Meridian, ID 83646ActiveMLS ID #98987385, Matt Bauscher, Amherst Madison. IMLS
- $1,574,9005 bd5 ba4.8k sqft1674 S Water Leaf Ave, Eagle, ID 83616ActiveMLS ID #98995562, Alissa Gamble, Keller Williams Realty Boise. IMLS
- $2,099,9004 bd3 ba3.9k sqft10200 W Scenic View Ln, Star, ID 83669ActiveMLS ID #98973913, Kaitlyn Funke, Keller Williams Realty Boise. IMLS
- $1,100,0004 bd4 ba3.5k sqft9222 Kemp Rd, Middleton, ID 83644ActiveMLS ID #98995924, Kimberly Glinski, Team Realty. IMLS
- $1,499,9004 bd3 ba3.8k sqft12583 W Deep Canyon Dr, Star, ID 83669ActiveMLS ID #98990806, Kirk Hessing, Silvercreek Realty Group. IMLS
- $975,0004 bd4 ba3.8k sqft4535 SE 3rd Ave, New Plymouth, ID 83655ActiveMLS ID #98995616, Genny Myers, Hunter of Homes, LLC. IMLS
- $1,150,0004 bd3 ba4.9k sqft42 Shoemaker Ln, Horseshoe Bend, ID 83629ActiveMLS ID #98995507, Alissa Gamble, Keller Williams Realty Boise. IMLS
- $1,899,0005 bd5 ba5.1k sqft1001 N Triathlon Ave, Eagle, ID 83616ActiveMLS ID #98993310, Tyler Smith, THG Real Estate. IMLS
