Located in the prestigious Lakeside Retreats at Legacy, this exceptional waterfront estate offers one of the community’s most coveted settings, complete with a private sandy beach, personal dock, and the added privacy of HOA-maintained open space along the north side. Designed for resort-style living, the backyard invites you to paddleboard, kayak, or fish from your own shoreline before relaxing in the oversized spa, lap pool with an automatic retractable cover, custom waterfall, fire pit, outdoor shower, automatic patio shades, and luxury privacy landscaping. Inside, soaring vaulted ceilings, engineered hardwood floors, quartz countertops, ceiling-height cabinetry, two spacious pantries, Bosch appliances, and oversized sliders seamlessly blend indoor and outdoor living. The thoughtfully designed floor plan offers five bedrooms, four and a half bathrooms, a dedicated office, bonus room, theater room, and two hidden secret rooms. The private primary suite is a true retreat, featuring direct patio access, tranquil lake views, a spacious sitting area, and a spa-inspired ensuite with dual vanities, a freestanding soaking tub, oversized walk-in shower, and an expansive walk-in closet with a center island. Completing the home is an oversized three-car garage with abundant storage and a custom gym/man cave featuring its own 1/2 Bath, without losing space for 3 cars + storage.
Back on market
$1,899,000
1001 N Triathlon Ave, Eagle, ID 83616
5beds
5baths
5,144sqft
:
Get pre-qualified$11,095/mo
Single Family Residence
Built in 2019
0.27 Acres Lot
$1,841,800 Zestimate®
$369/sqft
$182/mo HOA
What's special
Custom waterfallFire pitOutdoor showerSoaring vaulted ceilingsTranquil lake viewsBonus roomPersonal dock
- 15 days |
- 736 |
- 113 |
Likely to sell faster than
Zillow last checked:
Listing updated:
Listed by:
Tyler Smith Main:208-999-3076,
THG Real Estate,
Elliot Hoyte 208-340-8769,
THG Real Estate
Source: IMLS,MLS#: 98993310
Facts & features
Interior
Bedrooms & bathrooms
- Bedrooms: 5
- Bathrooms: 5
- Main level bathrooms: 2
- Main level bedrooms: 2
Primary bedroom
- Level: Main
- Area: 405
- Dimensions: 27 x 15
Bedroom 2
- Level: Main
- Area: 144
- Dimensions: 12 x 12
Bedroom 3
- Level: Upper
- Area: 221
- Dimensions: 17 x 13
Bedroom 4
- Level: Upper
- Area: 156
- Dimensions: 13 x 12
Bedroom 5
- Level: Upper
- Area: 210
- Dimensions: 15 x 14
Kitchen
- Level: Main
- Area: 323
- Dimensions: 17 x 19
Office
- Level: Main
- Area: 84
- Dimensions: 12 x 7
Heating
- Forced Air, Natural Gas, Ductless/Mini Split
Cooling
- Central Air, Ductless/Mini Split
Appliances
- Included: Tankless Water Heater, Dishwasher, Disposal, Double Oven, Oven/Range Built-In, Refrigerator, Water Softener Owned, Gas Range
Features
- Bath-Master, Bed-Master Main Level, Den/Office, Family Room, Great Room, Sauna/Steam Room, Rec/Bonus, Double Vanity, Walk-In Closet(s), Pantry, Number of Baths Main Level: 2, Number of Baths Upper Level: 2, Bonus Room Size: 20x15, Bonus Room Level: Upper
- Flooring: Hardwood
- Has basement: No
- Has fireplace: No
Interior area
- Total structure area: 5,144
- Total interior livable area: 5,144 sqft
- Finished area above ground: 5,144
- Finished area below ground: 0
Video & virtual tour
Property
Parking
- Total spaces: 3
- Parking features: Attached, Garage (Drive Through Doors), Driveway
- Attached garage spaces: 3
- Has uncovered spaces: Yes
- Details: Garage: 24x28
Features
- Levels: Two
- Patio & porch: Covered Patio/Deck
- Pool features: In Ground, Pool
- Spa features: Heated
- Fencing: Metal
- On waterfront: Yes
- Waterfront features: Waterfront
Lot
- Size: 0.27 Acres
- Features: 10000 SF - .49 AC, On Golf Course, Auto Sprinkler System, Drip Sprinkler System, Full Sprinkler System, Pressurized Irrigation Sprinkler System
Details
- Parcel number: R8020760700
Construction
Type & style
- Home type: SingleFamily
- Property subtype: Single Family Residence
Materials
- Frame
- Foundation: Crawl Space
- Roof: Composition,Metal
Condition
- Year built: 2019
Utilities & green energy
- Water: Public
- Utilities for property: Sewer Connected
Community & HOA
Community
- Security: Alarm
- Subdivision: Legacy
HOA
- Has HOA: Yes
- HOA fee: $545 quarterly
Location
- Region: Eagle
Financial & listing details
- Price per square foot: $369/sqft
- Tax assessed value: $1,495,600
- Annual tax amount: $4,943
- Date on market: 7/9/2026
- Listing terms: Cash,Conventional,VA Loan
- Ownership: Fee Simple
Estimated market value
$1,841,800
$1.75M - $1.93M
$6,006/mo
Price history
Price history is unavailable.
Public tax history
| Year | Property taxes | Tax assessment |
|---|---|---|
| 2025 | $5,698 +8.1% | $1,495,600 -1.9% |
| 2024 | $5,269 -15.5% | $1,524,900 +17.3% |
| 2023 | $6,234 +5.5% | $1,300,200 -14.5% |
| 2022 | $5,909 +106.4% | $1,520,200 +36.9% |
| 2021 | $2,862 | $1,110,200 +412.3% |
| 2020 | -- | $216,700 |
| 2019 | -- | -- |
Find assessor info on the county website
Monthly payment
Est. payment
Payment breakdown
Explore the cost of this home by adjusting the details. Changes won't be saved.Climate risks
Neighborhood: 83616
Nearby schools
GreatSchools rating
- 7/10Star Elementary SchoolGrades: PK-5Distance: 2.7 mi
- 10/10Eagle Middle SchoolGrades: 6-8Distance: 3.7 mi
- 10/10Eagle High SchoolGrades: 9-12Distance: 1.9 mi
Schools provided by the listing agent
- Elementary: Eagle
- Middle: Star
- High: Eagle
- District: West Ada School District
Source: IMLS. This data may not be complete. We recommend contacting the local school district to confirm school assignments for this home.
- $1,575,2004 bd3 ba3.2k sqft1067 N Triathlon Ave, Eagle, ID 83616Off Market
- $1,057,4004 bd3 ba3.2k sqft1049 Triathlon, Eagle, ID 83616Off Market
- $1,225,4003 bd4 ba3.1k sqft983 N Triathlon Ave, Eagle, ID 83616Off Market
- $1,458,7004 bd3 ba3.1k sqft1049 N Triathlon Ave, Eagle, ID 83616Off Market
- $975,3003 bd3 ba2.9k sqft1129 N Longhorn Pl, Eagle, ID 83616Off Market
- $1,160,4004 bd4 ba3.2k sqft1000 N Triathlon Ave, Eagle, ID 83616Off Market
- $1,451,3004 bd5 ba3.4k sqft965 N Triathlon Ave, Eagle, ID 83616Off Market
- $1,154,6003 bd2 ba2.6k sqft982 N Triathlon Ave, Eagle, ID 83616Off Market
A local agent can set up tours, give advice and negotiate with sellers.
A local lender can help you make sure your offer is ready when you are.
Similar homes
- $1,850,0004 bd4 ba4.1k sqft5424 W Founders Dr, Eagle, ID 83616Active
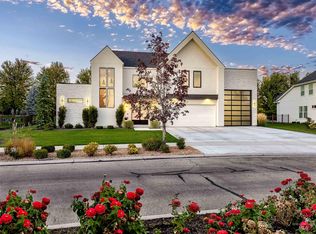 MLS ID #98993542, Keri Rock Eberhard, Homes of Idaho. IMLS
 - $1,999,9994 bd5 ba4.1k sqft993 S Waning Ln, Eagle, ID 83616New
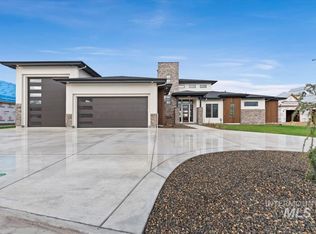 MLS ID #98995124, Jennifer Hickey, Presidio Real Estate Idaho. IMLS
 - $1,890,7774 bd4 ba3.9k sqft2413 S Mallard Wing Way, Eagle, ID 83616Active
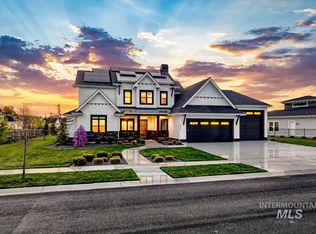 MLS ID #98981670, Joan Holmes, Coldwell Banker Tomlinson. IMLS
 - $1,384,9005 bd4 ba3.6k sqft2546 N Heirloom Ave, Eagle, ID 83616New
 MLS ID #98995108, Jace Stolfo, Stolfo Real Estate. IMLS
 - $2,499,9004 bd5 ba4.5k sqft7542 W Rockhaven Dr, Eagle, ID 83616Back on MarketMLS ID #98995063, Keri Rock Eberhard, Homes of Idaho. IMLS
- $1,445,0003 bd4 ba3.2k sqft6252 W Striker Dr, Eagle, ID 83616ActiveMLS ID #98987435, Helen Money, Coldwell Banker Tomlinson. IMLS
- $1,249,9996 bd5 ba4.2k sqft2097 N World Cup Way, Eagle, ID 83616ActiveMLS ID #98980999, Michelle Welch, John L Scott Boise. IMLS
- $1,225,9005 bd4 ba3.2k sqft7703 W Corinthia St, Eagle, ID 83616ActiveMLS ID #98981486, Michelene Cromwell, Silvercreek Realty Group. IMLS
- $1,875,0003 bd4 ba3.1k sqft3426 N Harvest Moon Way, Eagle, ID 83616ActiveMLS ID #98974599, Jennie Johnson, Silvercreek Realty Group. IMLS
- $1,950,0006 bd5 ba4.6k sqft8195 Joplin Rd, Nampa, ID 83687ActiveMLS ID #98993095, Sheri Johnson, Homes of Idaho. IMLS
- $967,0004 bd4 ba3.1k sqft7478 W Corinthia St, Eagle, ID 83616ActiveMLS ID #98978738, Christopher Budka, Canopy Real Estate LLC. IMLS
- $995,0004 bd3 ba2.9k sqft4701 W Braveheart St, Eagle, ID 83616ActiveMLS ID #98992931, Scott Graves, THG Real Estate. IMLS
- $1,625,0004 bd4 ba3.1k sqft3506 N Templeton Way, Eagle, ID 83616ActiveMLS ID #98972798, Rebekka Hauskins, Point Realty LLC. IMLS
- $1,084,9004 bd4 ba3.2k sqft7878 W Flathead Lake St #8SHOP, Eagle, ID 83616ActiveMLS ID #98993125, Matt Valentine, Homes of Idaho. IMLS
- $1,599,9003 bd4 ba3.6k sqft4930 W Braveheart, Eagle, ID 83616ActiveMLS ID #98991342, Yuri Blanco, RE/MAX Executives. IMLS
- $984,9005 bd4 ba3.1k sqft7856 W Flathead Lake St, Eagle, ID 83616ActiveIMLS
- $2,400,0005 bd5 ba3.9k sqft3420 Mayberry Way, Eagle, ID 83616ActiveMLS ID #98964671, Lane Ranstrom, Boise Premier Real Estate. IMLS
- $1,150,0004 bd4 ba2.9k sqft761 S Short Ln, Eagle, ID 83616ActiveMLS ID #98983547, Manda Edge, Compass RE. IMLS
- $1,444,9995 bd4 ba4.7k sqft4522 W Sugar Tree Dr, Meridian, ID 83646ActiveMLS ID #98990958, Jonathan Bondarczuk, LPT Realty. IMLS
- $1,249,9005 bd4 ba3.1k sqft2642 N Palaestra Ave, Eagle, ID 83616ActiveMLS ID #98982678, Jennifer Hickey, Presidio Real Estate Idaho. IMLS
