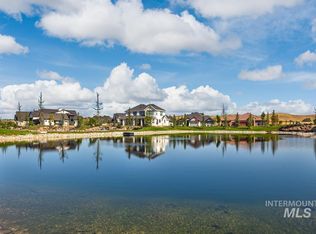
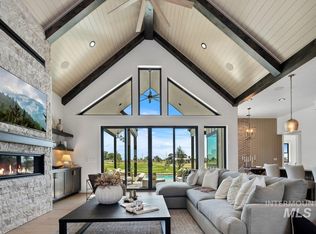
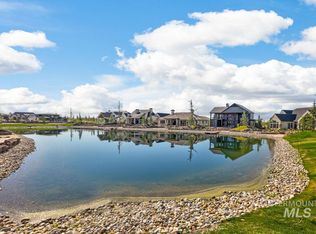
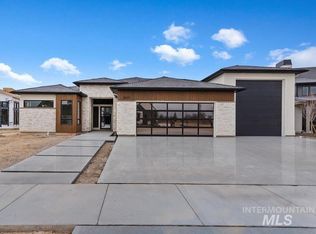
OPEN HOUSE FRIDAYS 11-3pm AND SATURDAYS FROM 11AM-2PM. Experience luxury living in the Southgate floor plan located in the highly sought after Terra View community in Eagle, Idaho. This thoughtfully designed single level home features 3 bedrooms, 3.5 bathrooms, a dedicated office, private media room, and an expansive 4 car garage with workshop space. The gourmet kitchen is designed for entertaining with premium Thermador appliances, quartz countertops, custom cabinetry, an oversized island, and a spacious butler pantry. The open concept living and dining areas are filled with natural light and showcase upscale finishes throughout. The luxurious primary suite offers a spa inspired retreat with an oversized enclosed wet room featuring a large walk in shower and soaking tub. Each secondary bedroom includes its own private en suite bathroom for added comfort and privacy. Enjoy peaceful outdoor living with no back neighbors, open grassy views, a covered patio, and built in firepit area perfect for relaxing or entertaining year round. Residents of Terra View enjoy resort style amenities including a beautiful clubhouse, pool, parks, walking paths, and open green spaces. Exceptional design, privacy, and luxury come together in one of Eagle’s premier communities.
Active
Price cut: $22.5K (5/28)
$1,875,000
3426 N Harvest Moon Way, Eagle, ID 83616
3beds
4baths
3,130sqft
:
Get pre-qualified$11,008/mo
Single Family Residence
Built in 2025
0.31 Acres Lot
$1,851,600 Zestimate®
$599/sqft
$233/mo HOA
What's special
Built in firepit areaFilled with natural lightUpscale finishes throughoutPrivate media roomDedicated officePremium thermador appliancesOpen grassy views
- 163 days |
- 349 |
- 19 |
Zillow last checked:
Listing updated:
Listed by:
Jennie Johnson Cell:208-631-5499,
Silvercreek Realty Group
Source: IMLS,MLS#: 98974599
Facts & features
Interior
Bedrooms & bathrooms
- Bedrooms: 3
- Bathrooms: 4
- Main level bathrooms: 3
- Main level bedrooms: 3
Primary bedroom
- Level: Main
- Area: 240
- Dimensions: 15 x 16
Bedroom 2
- Level: Main
- Area: 169
- Dimensions: 13 x 13
Bedroom 3
- Level: Main
- Area: 169
- Dimensions: 13 x 13
Family room
- Level: Main
- Area: 378
- Dimensions: 18 x 21
Kitchen
- Level: Main
- Area: 210
- Dimensions: 14 x 15
Heating
- Forced Air, Natural Gas
Cooling
- Central Air
Appliances
- Included: Gas Water Heater, ENERGY STAR Qualified Water Heater, Tankless Water Heater, Dishwasher, Disposal, Double Oven, Microwave, Oven/Range Built-In, Refrigerator
Features
- Bed-Master Main Level, Den/Office, Great Room, Double Vanity, Central Vacuum Plumbed, Walk-In Closet(s), Pantry, Kitchen Island, Quartz Counters, Number of Baths Main Level: 3, Bonus Room Size: 18x14, Bonus Room Level: Main
- Flooring: Tile, Carpet, Engineered Wood Floors
- Has basement: No
- Number of fireplaces: 1
- Fireplace features: One, Gas, Insert
Interior area
- Total structure area: 3,130
- Total interior livable area: 3,130 sqft
- Finished area above ground: 3,130
- Finished area below ground: 0
Property
Parking
- Total spaces: 4
- Parking features: Attached, RV Access/Parking, Driveway
- Attached garage spaces: 4
- Has uncovered spaces: Yes
- Details: Garage: 24x31
Features
- Levels: One
- Patio & porch: Covered Patio/Deck
- Pool features: Community, In Ground, Pool
- Has view: Yes
Lot
- Size: 0.31 Acres
- Features: 10000 SF - .49 AC, Sidewalks, Views, Auto Sprinkler System, Drip Sprinkler System, Full Sprinkler System, Pressurized Irrigation Sprinkler System
Details
- Parcel number: R8378210280
- Zoning: City of Eagle-MU/DA
Construction
Type & style
- Home type: SingleFamily
- Property subtype: Single Family Residence
Materials
- Stone, Stucco, HardiPlank Type, Circ./Cond - Crawl Space
- Roof: Composition,Architectural Style
Condition
- New Construction
- New construction: Yes
- Year built: 2025
Details
- Builder name: J Edwards
Utilities & green energy
- Water: Public
- Utilities for property: Sewer Connected
Green energy
- Green verification: HERS Index Score, ENERGY STAR Certified Homes
Community & HOA
Community
- Subdivision: Terra View
HOA
- Has HOA: Yes
- HOA fee: $2,800 annually
Location
- Region: Eagle
Financial & listing details
- Price per square foot: $599/sqft
- Tax assessed value: $301,400
- Annual tax amount: $2,024
- Date on market: 2/12/2026
- Listing terms: Cash,Conventional,FHA,VA Loan
- Ownership: Fee Simple
- Road surface type: Paved
Estimated market value
$1,851,600
$1.76M - $1.94M
$4,593/mo
Price history
Price history is unavailable.
Public tax history
| Year | Property taxes | Tax assessment |
|---|---|---|
| 2025 | -- | $301,400 |
Find assessor info on the county website
Monthly payment
Est. payment
Payment breakdown
Explore the cost of this home by adjusting the details. Changes won't be saved.Climate risks
Neighborhood: 83616
Nearby schools
GreatSchools rating
- 7/10Star Elementary SchoolGrades: PK-5Distance: 2.9 mi
- 9/10STAR MIDDLE SCHOOLGrades: 6-8Distance: 1.5 mi
- 10/10Eagle High SchoolGrades: 9-12Distance: 2.8 mi
Schools provided by the listing agent
- Elementary: Star
- Middle: Star
- High: Eagle
- District: West Ada School District
Source: IMLS. This data may not be complete. We recommend contacting the local school district to confirm school assignments for this home.
- $545,9900.31 Acres3402 N Harvest Moon Way, Eagle, ID 83616Lot/Land
- $--3 bd5 ba3.4k sqft3444 N Harvest Moon Way, Eagle, ID 83616Sold
- $2,199,0004 bd4 ba4.1k sqft3470 N Harvest Moon Way, Eagle, ID 83616New Construction

- $585,9900.32 Acres3429 N Harvest Moon Way, Eagle, ID 83616Lot/Land
- $1,999,9004 bd4 ba3.7k sqft3415 N Harvest Moon Way, Eagle, ID 83616Pending
- $545,9900.34 Acres3443 N Harvest Moon Way, Eagle, ID 83616Lot/Land
- $--3 bd4 ba4.4k sqft3401 N Harvest Moon Way, Eagle, ID 83616Sold
- $2,749,9004 bd5 ba4k sqft3457 N Harvest Moon Way, Eagle, ID 83616New Construction
A local agent can set up tours, give advice and negotiate with sellers.
A local lender can help you make sure your offer is ready when you are.
Similar homes
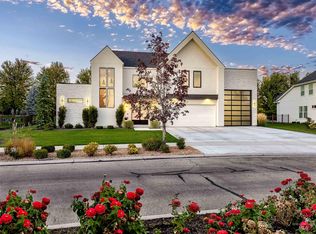
- $1,850,0004 bd4 ba4.1k sqft5424 W Founders Dr, Eagle, ID 83616Active
 MLS ID #98993542, Keri Rock Eberhard, Homes of Idaho. IMLS
 - $1,650,0003 bd3 ba3k sqft3471 N Harvest Moon Way, Eagle, ID 83616Active
 MLS ID #98957851, Tim Jessen, Boise Premier Real Estate. IMLS
 - $2,499,9004 bd5 ba4.5k sqft7542 W Rockhaven Dr, Eagle, ID 83616Back on Market
 MLS ID #98995063, Keri Rock Eberhard, Homes of Idaho. IMLS
 - $1,625,0004 bd4 ba3.1k sqft3506 N Templeton Way, Eagle, ID 83616Active
 MLS ID #98972798, Rebekka Hauskins, Point Realty LLC. IMLS
 - $1,945,5004 bd5 ba3.9k sqft3631 N Harvest Moon Way, Eagle, ID 83616ActiveMLS ID #98965003, Erica Toffel, Group One Sotheby's Int'l Realty. IMLS
- $2,199,0004 bd4 ba4.1k sqft3470 N Harvest Moon Way, Eagle, ID 83616ActiveMLS ID #98989287, Carissa Pinnix, THG Real Estate. IMLS
- $1,999,9994 bd5 ba4.1k sqft993 S Waning Ln, Eagle, ID 83616NewMLS ID #98995124, Jennifer Hickey, Presidio Real Estate Idaho. IMLS
- $1,879,0003 bd5 ba3k sqft7906 W Heugh Ln, Eagle, ID 83616ActiveMLS ID #98980021, Megan Dinoia, Point Realty LLC. IMLS
- from $1,750,0004 bd4 ba3.6k sqftThe Alexa Plan, Terra View, Eagle, ID 83616New ConstructionAsbury Homes
- $1,890,7774 bd4 ba3.9k sqft2413 S Mallard Wing Way, Eagle, ID 83616ActiveMLS ID #98981670, Joan Holmes, Coldwell Banker Tomlinson. IMLS
- $1,445,0003 bd4 ba3.2k sqft6252 W Striker Dr, Eagle, ID 83616ActiveMLS ID #98987435, Helen Money, Coldwell Banker Tomlinson. IMLS
- $1,795,5003 bd4 ba3.3k sqft2425 W Rustic Frg, Eagle, ID 83616ActiveMLS ID #98987283, Karen Elitharp, Silvercreek Realty Group. IMLS
- $1,599,9003 bd4 ba3.6k sqft4930 W Braveheart, Eagle, ID 83616ActiveMLS ID #98991342, Yuri Blanco, RE/MAX Executives. IMLS
- $1,209,0004 bd4 ba3.3k sqft7831 W Flathead Lakes St #E, Eagle, ID 83616ActiveMLS ID #98993584, Matt Valentine, Homes of Idaho. IMLS
- $2,749,9004 bd5 ba4k sqft3457 N Harvest Moon Way, Eagle, ID 83616ActiveMLS ID #98983665, Jason Williams, Idaho Real Estate Collective, LLC. IMLS
- $1,175,0003 bd3 ba2.6k sqft7742 W Palamas Dr, Eagle, ID 83616ActiveMLS ID #98993616, Alei Merrill, ALEI International. IMLS
- $1,249,9005 bd4 ba3.1k sqft2642 N Palaestra Ave, Eagle, ID 83616ActiveMLS ID #98982678, Jennifer Hickey, Presidio Real Estate Idaho. IMLS
- $984,9005 bd4 ba3.1k sqft7856 W Flathead Lake St, Eagle, ID 83616ActiveIMLS
- $1,199,9005 bd3 ba3k sqft2165 N Palaestra Ave, Eagle, ID 83616ActiveMLS ID #98988399, Jennifer Hickey, Presidio Real Estate Idaho. IMLS
- $959,9004 bd4 ba3k sqft7272 W Cibeco St, Eagle, ID 83616ActiveIMLS
