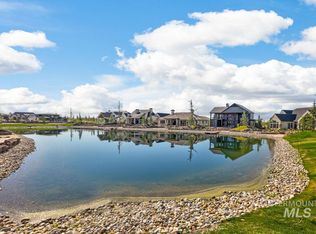
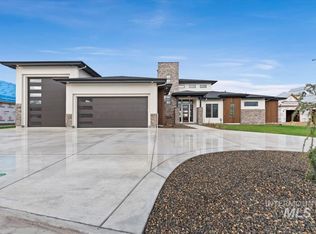
We don't really want to list this house for sale, we want it for ourselves! But I guess we have to tell you about it too. This stunning design by Design & nine is nothing short of incredible. You have to be careful with this one... Having guests over will be a tricky thing to navigate, once they see this stunning waterfront view, they're never going leave! This well thought out, split floorplan offers an office off of the entryway with bedroom 2&3, a jack and jill bath. Bedroom 4 has it's own bath, & a bonus/flex room down the hall that can be used for guests, a bonus/media room or fitness center. Through the kitchen & living, on the other side of the home you find your primary oasis with dual vanities & a luxury spa like bath and shower. Enjoy your morning coffee on your back patio with private beach and stunning waterfront views that can be seen from the primary, kitchen, dining, living and flex room. Relax after a long day with a glass of wine by the fire or paddle boarding, right from your own backyard. 48 ft long RV bay for all your toys! List agent is providing a 4 year home warranty through Innovate Home Warranties. BATVAI
Pending
$1,999,900
3415 N Harvest Moon Way, Eagle, ID 83616
4beds
4baths
3,757sqft
:
Get pre-qualified$11,592/mo
Single Family Residence
Built in 2026
0.32 Acres Lot
$1,986,700 Zestimate®
$532/sqft
$233/mo HOA
What's special
Stunning waterfront viewJack and jill bath
- 75 days |
- 307 |
- 18 |
Zillow last checked:
Listing updated:
Listed by:
Jennifer Hickey Main:208-344-7477,
Presidio Real Estate Idaho,
Mike Louie 208-577-7777,
Presidio Real Estate Idaho
Source: IMLS,MLS#: 98986423
Facts & features
Interior
Bedrooms & bathrooms
- Bedrooms: 4
- Bathrooms: 4
- Main level bathrooms: 3
- Main level bedrooms: 4
Primary bedroom
- Level: Main
- Area: 288
- Dimensions: 18 x 16
Bedroom 2
- Level: Main
- Area: 169
- Dimensions: 13 x 13
Bedroom 3
- Level: Main
- Area: 156
- Dimensions: 12 x 13
Bedroom 4
- Level: Main
- Area: 196
- Dimensions: 14 x 14
Kitchen
- Level: Main
Office
- Level: Main
- Area: 132
- Dimensions: 11 x 12
Heating
- Forced Air, Natural Gas
Cooling
- Central Air
Appliances
- Included: Gas Water Heater, Dishwasher, Disposal, Oven/Range Built-In
Features
- Bath-Master, Bed-Master Main Level, Guest Room, Den/Office, Great Room, Walk-In Closet(s), Pantry, Kitchen Island, Number of Baths Main Level: 3, Bonus Room Size: 17x17, Bonus Room Level: Main
- Has basement: No
- Has fireplace: Yes
- Fireplace features: Gas, Insert
Interior area
- Total structure area: 3,757
- Total interior livable area: 3,757 sqft
- Finished area above ground: 3,757
- Finished area below ground: 0
Property
Parking
- Total spaces: 4
- Parking features: Attached, RV Access/Parking
- Attached garage spaces: 4
- Details: Garage: 26x25, Garage Door: 18x8
Features
- Levels: One
- On waterfront: Yes
- Waterfront features: Waterfront, Pond Community
Lot
- Size: 0.32 Acres
- Features: 10000 SF - .49 AC, Irrigation Sprinkler System
Details
- Parcel number: R8378210700
Construction
Type & style
- Home type: SingleFamily
- Property subtype: Single Family Residence
Materials
- Frame
- Foundation: Crawl Space
- Roof: Metal,Architectural Style
Condition
- New Construction
- New construction: Yes
- Year built: 2026
Details
- Builder name: Design and Nine LLC
Utilities & green energy
- Water: Public
- Utilities for property: Sewer Connected, Water Connected
Community & HOA
Community
- Subdivision: Terra View
HOA
- Has HOA: Yes
- HOA fee: $2,800 annually
Location
- Region: Eagle
Financial & listing details
- Price per square foot: $532/sqft
- Tax assessed value: $452,100
- Date on market: 5/15/2026
- Listing terms: Cash,Conventional,1031 Exchange
- Ownership: Fee Simple
Estimated market value
$1,986,700
$1.89M - $2.09M
$5,591/mo
Price history
Price history is unavailable.
Public tax history
| Year | Property taxes | Tax assessment |
|---|---|---|
| 2025 | -- | $452,100 |
Find assessor info on the county website
Monthly payment
Est. payment
Payment breakdown
Explore the cost of this home by adjusting the details. Changes won't be saved.Climate risks
Neighborhood: 83616
Nearby schools
GreatSchools rating
- 7/10Star Elementary SchoolGrades: PK-5Distance: 2.8 mi
- 9/10STAR MIDDLE SCHOOLGrades: 6-8Distance: 1.5 mi
- 10/10Eagle High SchoolGrades: 9-12Distance: 2.8 mi
Schools provided by the listing agent
- Elementary: Star
- Middle: Star
- High: Eagle
- District: West Ada School District
Source: IMLS. This data may not be complete. We recommend contacting the local school district to confirm school assignments for this home.
- $585,9900.32 Acres3429 N Harvest Moon Way, Eagle, ID 83616Lot/Land
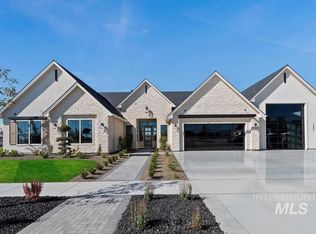
- $--3 bd4 ba4.4k sqft3401 N Harvest Moon Way, Eagle, ID 83616Sold
- $545,9900.34 Acres3443 N Harvest Moon Way, Eagle, ID 83616Lot/Land
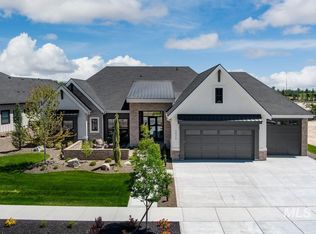
- $1,875,0003 bd4 ba3.1k sqft3426 N Harvest Moon Way, Eagle, ID 83616New Construction
- $545,9900.31 Acres3402 N Harvest Moon Way, Eagle, ID 83616Lot/Land
- $2,499,9004 bd5 ba4.5k sqft7542 W Rockhaven Dr, Eagle, ID 83616New Construction
- $--3 bd5 ba3.4k sqft3444 N Harvest Moon Way, Eagle, ID 83616Sold
- $2,749,9004 bd5 ba4k sqft3457 N Harvest Moon Way, Eagle, ID 83616New Construction
A local agent can set up tours, give advice and negotiate with sellers.
A local lender can help you make sure your offer is ready when you are.
Similar homes
- $1,999,9994 bd5 ba4.1k sqft993 S Waning Ln, Eagle, ID 83616Active
 MLS ID #98995124, Jennifer Hickey, Presidio Real Estate Idaho. IMLS
 - $2,199,0004 bd4 ba4.1k sqft3470 N Harvest Moon Way, Eagle, ID 83616Active
 MLS ID #98989287, Carissa Pinnix, THG Real Estate. IMLS
 - $2,499,9004 bd5 ba4.5k sqft7542 W Rockhaven Dr, Eagle, ID 83616Active
 MLS ID #98995063, Keri Rock Eberhard, Homes of Idaho. IMLS
 - $1,875,0003 bd4 ba3.1k sqft3426 N Harvest Moon Way, Eagle, ID 83616ActiveMLS ID #98974599, Jennie Johnson, Silvercreek Realty Group. IMLS
- $1,945,5004 bd5 ba3.9k sqft3631 N Harvest Moon Way, Eagle, ID 83616ActiveMLS ID #98965003, Erica Toffel, Group One Sotheby's Int'l Realty. IMLS
- $1,850,0004 bd4 ba4.1k sqft5424 W Founders Dr, Eagle, ID 83616ActiveMLS ID #98993542, Keri Rock Eberhard, Homes of Idaho. IMLS
- $1,899,0005 bd5 ba5.1k sqft1001 N Triathlon Ave, Eagle, ID 83616ActiveMLS ID #98993310, Tyler Smith, THG Real Estate. IMLS
- $1,650,0003 bd3 ba3k sqft3471 N Harvest Moon Way, Eagle, ID 83616ActiveMLS ID #98957851, Tim Jessen, Boise Premier Real Estate. IMLS
- $2,749,9004 bd5 ba4k sqft3457 N Harvest Moon Way, Eagle, ID 83616ActiveMLS ID #98983665, Jason Williams, Idaho Real Estate Collective, LLC. IMLS
- from $1,750,0004 bd4 ba3.6k sqftThe Alexa Plan, Terra View, Eagle, ID 83616New ConstructionAsbury Homes
- $2,400,0005 bd5 ba3.9k sqft3420 Mayberry Way, Eagle, ID 83616ActiveMLS ID #98964671, Lane Ranstrom, Boise Premier Real Estate. IMLS
- $1,890,7774 bd4 ba3.9k sqft2413 S Mallard Wing Way, Eagle, ID 83616ActiveMLS ID #98981670, Joan Holmes, Coldwell Banker Tomlinson. IMLS
- $1,384,9005 bd4 ba3.6k sqft2546 N Heirloom Ave, Eagle, ID 83616ActiveMLS ID #98995108, Jace Stolfo, Stolfo Real Estate. IMLS
- $1,424,9006 bd4 ba3.6k sqft7715 W Flathead Lake St #6, Eagle, ID 83616ActiveMLS ID #98993112, Jared Laughlin, Homes of Idaho. IMLS
- $1,349,9004 bd5 ba3.4k sqft7276 W Bed Ml, Eagle, ID 83616ActiveMLS ID #98988494, Jennifer Hickey, Presidio Real Estate Idaho. IMLS
- $1,084,9004 bd4 ba3.2k sqft7878 W Flathead Lake St #8SHOP, Eagle, ID 83616ActiveMLS ID #98993125, Matt Valentine, Homes of Idaho. IMLS
- $1,395,0003 bd4 ba3.2k sqft6252 W Striker Dr, Eagle, ID 83616ActiveMLS ID #98987435, Helen Money, Coldwell Banker Tomlinson. IMLS
- $1,599,9003 bd4 ba3.6k sqft4930 W Braveheart, Eagle, ID 83616ActiveMLS ID #98991342, Yuri Blanco, RE/MAX Executives. IMLS
- $1,879,0003 bd5 ba3k sqft7906 W Heugh Ln, Eagle, ID 83616ActiveMLS ID #98980021, Megan Dinoia, Point Realty LLC. IMLS
- $1,795,5003 bd4 ba3.3k sqft2425 W Rustic Frg, Eagle, ID 83616ActiveMLS ID #98987283, Karen Elitharp, Silvercreek Realty Group. IMLS
