1% rate buy down available! This true showcase home offers the rare convenience of a private ELEVATOR and is primarily single-level living, all while sitting on a premier waterfront lot with a private beach. Enjoy incredible privacy with no rear neighbors, peaceful pond views, and added space with no neighbor on one side. The main-level primary suite provides a comfortable and elegant retreat. At the heart of the home, you’ll find a true chef’s kitchen — featuring top-of-the-line Thermador appliances, a stunning waterfall-edge island, and storage beyond expectation. The butler’s pantry functions as a second kitchen, complete with a second dishwasher, wall oven, microwave, and floor-to-ceiling shelving. The garage is equally impressive, featuring a 44-foot RV bay with 14-foot ceilings, offering ample space for all your toys. Finished with black metal Soniq windows, this home offers a rare combination of privacy and quality— all in a one-of-a-kind waterfront setting. Enjoy the benefit of some of the lowest property taxes in the area — approximately ~0.3%–0.4% — helping keep your overall cost of ownership lower than many comparable luxury markets.
Active
Price cut: $100K (7/23)
$2,499,900
7542 W Rockhaven Dr, Eagle, ID 83616
4beds
5baths
4,585sqft
:
Get pre-qualified$14,599/mo
Single Family Residence
Built in 2026
0.33 Acres Lot
$2,481,500 Zestimate®
$545/sqft
$233/mo HOA
What's special
- 3 days |
- 235 |
- 13 |
Zillow last checked:
Listing updated:
Listed by:
Keri Rock Eberhard Cell:208-741-6655,
Homes of Idaho
Source: IMLS,MLS#: 98995063
Facts & features
Interior
Bedrooms & bathrooms
- Bedrooms: 4
- Bathrooms: 5
- Main level bathrooms: 1
- Main level bedrooms: 1
Primary bedroom
- Level: Main
Bedroom 2
- Level: Upper
Bedroom 3
- Level: Upper
Bedroom 4
- Level: Upper
Kitchen
- Level: Main
Office
- Level: Main
Heating
- Forced Air, Natural Gas
Cooling
- Central Air
Appliances
- Included: ENERGY STAR Qualified Water Heater, Recirculating Pump Water Heater, Dishwasher, Disposal, Double Oven, Microwave, Oven/Range Built-In, Refrigerator, Gas Oven
Features
- Bath-Master, Bed-Master Main Level, Den/Office, Great Room, Rec/Bonus, Double Vanity, Central Vacuum Plumbed, Walk-In Closet(s), Walk In Shower, Pantry, Kitchen Island, Quartz Counters, Number of Baths Main Level: 1, Number of Baths Upper Level: 3, Bonus Room Level: Upper
- Flooring: Tile, Carpet
- Has basement: No
- Number of fireplaces: 2
- Fireplace features: Two, Gas
Interior area
- Total structure area: 4,585
- Total interior livable area: 4,585 sqft
- Finished area above ground: 4,585
- Finished area below ground: 0
Property
Parking
- Total spaces: 4
- Parking features: Attached, RV Access/Parking, Electric Vehicle Charging Station(s), Driveway
- Attached garage spaces: 4
- Has uncovered spaces: Yes
- Details: Garage: 24x36
Accessibility
- Accessibility features: Accessible Elevator Installed
Features
- Levels: Two
- Pool features: Community
- Fencing: Partial,Metal
- On waterfront: Yes
- Waterfront features: Waterfront
Lot
- Size: 0.33 Acres
- Features: 10000 SF - .49 AC, Irrigation Available, Sidewalks, Corner Lot, Auto Sprinkler System, Drip Sprinkler System, Full Sprinkler System, Pressurized Irrigation Sprinkler System
Details
- Parcel number: R8378210640
Construction
Type & style
- Home type: SingleFamily
- Property subtype: Single Family Residence
Materials
- Frame, Stone, Stucco, Wood Siding
- Foundation: Crawl Space
- Roof: Composition
Condition
- New Construction
- New construction: Yes
- Year built: 2026
Details
- Builder name: MK Custom Homes
Utilities & green energy
- Water: Public
- Utilities for property: Sewer Connected, Cable Connected, Broadband Internet
Community & HOA
Community
- Subdivision: Terra View
HOA
- Has HOA: Yes
- HOA fee: $700 quarterly
Location
- Region: Eagle
Financial & listing details
- Price per square foot: $545/sqft
- Annual tax amount: $1,540
- Date on market: 7/23/2026
- Listing terms: Cash,Conventional
- Ownership: Fee Simple
- Road surface type: Paved
Estimated market value
$2,481,500
$2.36M - $2.61M
$6,469/mo
Price history
Price history is unavailable.
Public tax history
Tax history is unavailable.
Monthly payment
Est. payment
Payment breakdown
Explore the cost of this home by adjusting the details. Changes won't be saved.Climate risks
Neighborhood: 83616
Nearby schools
GreatSchools rating
- 7/10Star Elementary SchoolGrades: PK-5Distance: 2.8 mi
- 10/10Eagle Middle SchoolGrades: 6-8Distance: 4.3 mi
- 10/10Eagle High SchoolGrades: 9-12Distance: 2.8 mi
Schools provided by the listing agent
- Elementary: Eagle Hills
- Middle: Star
- High: Eagle
- District: West Ada School District
Source: IMLS. This data may not be complete. We recommend contacting the local school district to confirm school assignments for this home.
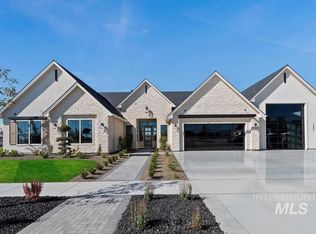
- $--3 bd4 ba4.4k sqft3401 N Harvest Moon Way, Eagle, ID 83616Sold
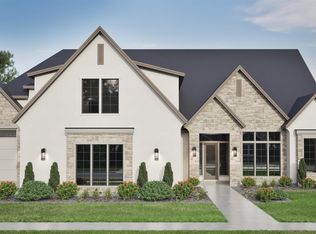
- $2,224,9005 bd6 ba4.5k sqft7634 W Rockhaven Dr, Eagle, ID 83616New Construction
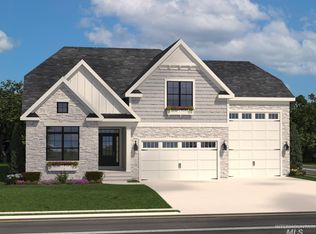
- $--4 bd5 ba5.6k sqft7511 W Rockhaven Dr, Eagle, ID 83616Sold
- $1,999,9004 bd4 ba3.7k sqft3415 N Harvest Moon Way, Eagle, ID 83616Pending

- $2,699,0006 bd6 ba5.2k sqft3368 N Harvest Moon Way, Eagle, ID 83616New Construction
- $545,9900.31 Acres3402 N Harvest Moon Way, Eagle, ID 83616Lot/Land
- $1,799,9004 bd4 ba3.5k sqft3408 N Hardwick Ave, Eagle, ID 83616New Construction
- $--4 bd5 ba4.5k sqft3426 N Hardwick Ave, Eagle, ID 83616Sold
A local agent can set up tours, give advice and negotiate with sellers.
Similar homes
- $2,749,9004 bd5 ba4k sqft3457 N Harvest Moon Way, Eagle, ID 83616Active
 MLS ID #98983665, Jason Williams, Idaho Real Estate Collective, LLC. IMLS
 - $2,500,0005 bd3 ba4.5k sqft7002 W Avignon Ln, Eagle, ID 83616Active
 MLS ID #98990704, Katie Mcferrin, Amherst Madison. IMLS
 - $1,999,9994 bd5 ba4.1k sqft993 S Waning Ln, Eagle, ID 83616Active
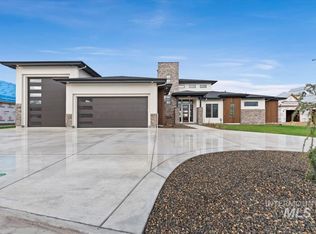 MLS ID #98995124, Jennifer Hickey, Presidio Real Estate Idaho. IMLS
 - $2,199,0004 bd4 ba4.1k sqft3470 N Harvest Moon Way, Eagle, ID 83616Active
 MLS ID #98989287, Carissa Pinnix, THG Real Estate. IMLS
 - $2,400,0005 bd5 ba3.9k sqft3420 Mayberry Way, Eagle, ID 83616ActiveMLS ID #98964671, Lane Ranstrom, Boise Premier Real Estate. IMLS
- $2,224,9005 bd6 ba4.5k sqft7634 W Rockhaven Dr, Eagle, ID 83616ActiveIMLS
- $1,799,9004 bd4 ba3.5k sqft3408 N Hardwick Ave, Eagle, ID 83616ActiveMLS ID #98993380, Matt Bauscher, Amherst Madison. IMLS
- $1,384,9005 bd4 ba3.6k sqft2546 N Heirloom Ave, Eagle, ID 83616ActiveMLS ID #98995108, Jace Stolfo, Stolfo Real Estate. IMLS
- $1,895,0005 bd4 ba4.5k sqft7723 W Hevelius Ln, Eagle, ID 83616ActiveMLS ID #98995111, Katie Mcferrin, Amherst Madison. IMLS
- $1,850,0004 bd4 ba4.1k sqft5424 W Founders Dr, Eagle, ID 83616ActiveMLS ID #98993542, Keri Rock Eberhard, Homes of Idaho. IMLS
- $1,945,5004 bd5 ba3.9k sqft3631 N Harvest Moon Way, Eagle, ID 83616ActiveMLS ID #98965003, Erica Toffel, Group One Sotheby's Int'l Realty. IMLS
- $1,899,0005 bd5 ba5.1k sqft1001 N Triathlon Ave, Eagle, ID 83616ActiveMLS ID #98993310, Tyler Smith, THG Real Estate. IMLS
- $2,299,9004 bd5 ba4.4k sqft7017 N Cairnhill Way, Eagle, ID 83616ActiveMLS ID #98972497, Rachel Postigo, Better Homes & Gardens 43North. IMLS
- $2,099,9004 bd4 ba4k sqft746 N Moscow Ave, Eagle, ID 83616ActiveIMLS
- $1,875,0003 bd4 ba3.1k sqft3426 N Harvest Moon Way, Eagle, ID 83616ActiveMLS ID #98974599, Jennie Johnson, Silvercreek Realty Group. IMLS
- $1,424,9006 bd4 ba3.6k sqft7715 W Flathead Lake St #6, Eagle, ID 83616ActiveMLS ID #98993112, Jared Laughlin, Homes of Idaho. IMLS
- $1,650,0003 bd3 ba3k sqft3471 N Harvest Moon Way, Eagle, ID 83616ActiveMLS ID #98957851, Tim Jessen, Boise Premier Real Estate. IMLS
- from $1,750,0004 bd4 ba3.6k sqftThe Alexa Plan, Terra View, Eagle, ID 83616New ConstructionAsbury Homes
- $3,649,0005 bd6 ba6.2k sqft3572 N Harvest Moon Way, Eagle, ID 83616ActiveIMLS
- $1,890,7774 bd4 ba3.9k sqft2413 S Mallard Wing Way, Eagle, ID 83616ActiveMLS ID #98981670, Joan Holmes, Coldwell Banker Tomlinson. IMLS
