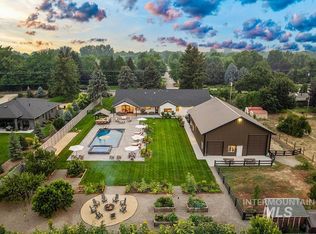
A stunning custom home in the esteemed Terra View community, set on a spacious 1/3-acre corner lot with an 40’x14’ RV garage. Step inside through striking iron glass doors into an expansive open-concept living area. The grand living room features a dramatic floor-to-ceiling fireplace, double sliding doors, and elegant stone accent walls that flow seamlessly into the kitchen. The cooking space makes a statement, highlighted by a standout accent wall with grid-lined windows, soaring cathedral ceilings with exposed beams, custom alder cabinetry, and premium Z-Line appliances—including a 48” gas range. A secondary kitchen/butler’s pantry offers abundant wall-to-wall cabinetry and countertop space for food prep and storage. The main-level master retreat sits beneath cathedral ceilings with exposed beams and includes a luxurious en-suite with direct patio access. A main-level office and bonus room provide flexible space for work or play. Outside, enjoy the expansive covered patio perfect for entertaining, all set on a beautifully landscaped 1/3-acre corner lot that offers exceptional privacy. Terra View is Eagle’s newest luxury master-planned community, featuring 21 private lakes, an impressive clubhouse, resort-style community pool, splash pad, parks, and extensive open trails.
Active
$1,599,900
3408 N Hardwick Ave, Eagle, ID 83616
4beds
4baths
3,534sqft
Single Family Residence
Built in 2025
0.32 Acres Lot
$1,581,700 Zestimate®
$453/sqft
$233/mo HOA
What's special
Elegant stone accent wallsStriking iron glass doorsPremium z-line appliancesDouble sliding doorsDramatic floor-to-ceiling fireplaceCustom alder cabinetry
- 5 days
- 937
- 96
Likely to sell faster than
Zillow last checked:
Listing updated:
Listed by:
Matt Bauscher Cell:208-330-8515,
Amherst Madison,
Jonathan Welch 208-371-1607,
Amherst Madison
Source: IMLS,MLS#: 99003778
Facts & features
Interior
Bedrooms & bathrooms
- Bedrooms: 4
- Bathrooms: 4
- Main level bathrooms: 2
- Main level bedrooms: 2
Primary bedroom
- Level: Main
- Area: 255
- Dimensions: 17 x 15
Bedroom 2
- Level: Main
- Area: 169
- Dimensions: 13 x 13
Bedroom 3
- Level: Upper
- Area: 169
- Dimensions: 13 x 13
Bedroom 4
- Level: Upper
- Area: 143
- Dimensions: 13 x 11
Kitchen
- Level: Main
- Area: 216
- Dimensions: 18 x 12
Office
- Level: Main
- Area: 169
- Dimensions: 13 x 13
Heating
- Forced Air, Natural Gas
Cooling
- Central Air
Appliances
- Included: Dishwasher, Disposal, Double Oven, Oven/Range Built-In, Refrigerator, Gas Oven, Gas Range
Features
- Bath-Master, Bed-Master Main Level, Guest Room, Split Bedroom, Den/Office, Great Room, Rec/Bonus, Central Vacuum Plumbed, Walk-In Closet(s), Walk In Shower, Breakfast Bar, Pantry, Kitchen Island, Quartz Counters, Number of Baths Main Level: 2, Number of Baths Upper Level: 1, Bonus Room Size: 19x12, Bonus Room Level: Upper
- Has basement: No
- Number of fireplaces: 1
- Fireplace features: One
Interior area
- Total structure area: 3,534
- Total interior livable area: 3,534 sqft
- Finished area above ground: 3,534
- Finished area below ground: 0
Property
Parking
- Total spaces: 4
- Parking features: Attached, RV Access/Parking, Driveway
- Attached garage spaces: 4
- Has uncovered spaces: Yes
- Details: Garage: 23X25
Features
- Levels: Two
- Patio & porch: Covered Patio/Deck
- Pool features: Community
- Fencing: Metal
Lot
- Size: 0.32 Acres
- Features: 10000 SF - .49 AC, Garden, Irrigation Available, Sidewalks, Corner Lot, Irrigation Sprinkler System
Details
- Parcel number: R8378201000
- Zoning: City of Eagle-MU/DA
Construction
Type & style
- Home type: SingleFamily
- Property subtype: Single Family Residence
Materials
- Stone, Stucco
- Foundation: Crawl Space
- Roof: Architectural Style
Condition
- New Construction
- New construction: Yes
- Year built: 2025
Details
- Builder name: Oakmont
Utilities & green energy
- Water: Public
- Utilities for property: Sewer Connected
Community & HOA
Community
- Subdivision: Terra View
HOA
- Has HOA: Yes
- HOA fee: $2,800 annually
Location
- Region: Eagle
Financial & listing details
- Price per square foot: $453/sqft
- Tax assessed value: $472,600
- Annual tax amount: $1,027
- Date on market: 10/15/2026
- Listing terms: Cash,Conventional
- Ownership: Fee Simple
Estimated market value
$1,581,700
$1.50M - $1.66M
$4,908/mo
Price history
Price history is unavailable.
Public tax history
| Year | Property taxes | Tax assessment |
|---|---|---|
| 2026 | $1,027 +84.9% | $472,600 +56.8% |
| 2025 | $555 | $301,400 +430.6% |
| 2024 | -- | $56,800 |
Find assessor info on the county website
Monthly payment
Est. payment
Payment breakdown
Explore the cost of this home by adjusting the details. Changes won't be saved.Climate risks
Neighborhood: 83616
Nearby schools
Schools provided by the listing agent
- Elementary: Eagle Hills
- Middle: Star
- High: Eagle
- District: West Ada School District
Source: IMLS. This data may not be complete. We recommend contacting the local school district to confirm school assignments for this home.

Similar homes
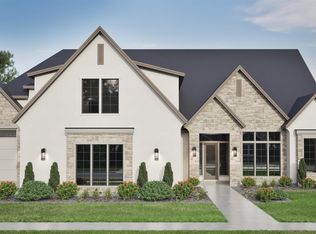
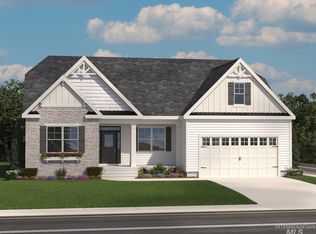
- $1,349,0004 bd4 ba4k sqft2603 N Hearthglow Ave, Eagle, ID 83616Active
 MLS ID #99003929, Lysi Bishop, Keller Williams Realty Boise. IMLS
 - $1,650,0003 bd3 ba3k sqft3471 N Harvest Moon Way, Eagle, ID 83616Active
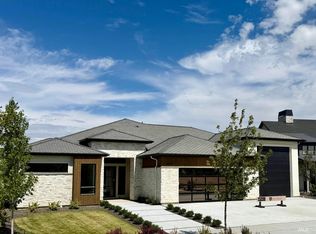 MLS ID #98997568, Tim Jessen, Boise Premier Real Estate. IMLS
 - $1,210,0004 bd3 ba2.9k sqft2703 N Acuity Ave, Eagle, ID 83616Active
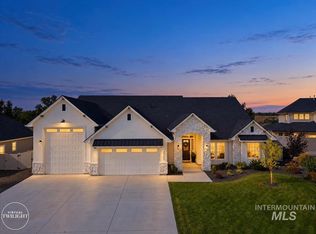 MLS ID #99003732, Aaron Fagerson, Presidio Real Estate Idaho. IMLS
 - $2,149,9004 bd5 ba4k sqft1726 N Ballantyne Ln, Eagle, ID 83616Active
 MLS ID #99003876, Matt Bauscher, Amherst Madison. IMLS
