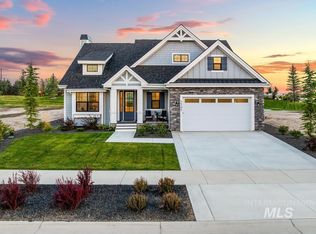
*To Be Built*The Wimbrel by Schell Brothers in Terra View! This thoughtfully designed single-level home offers 3 bedrooms, 2 baths, den/4th bedroom. This plan can be customized from 1,971up to 5,204. Beautifully crafted living space. The open-concept floorplan features a spacious great room, designer kitchen with large island, dedicated dining area, and a private owner’s suite with a luxurious bathroom along with the opportunity to personalize structural options: upstairs loft, basement and design finishes to fit your lifestyle. Located in the highly desirable Terra View community in Eagle, residents enjoy exceptional amenities including a clubhouse, resort-style pool, 11-acre community park with splash pad, covered picnic pavilion, walking paths, and beautifully landscaped open spaces. Additional homesites and floorplans are available. Build your dream home with Schell Brothers and experience the quality, craftsmanship, and personalization that set us apart. Come build happiness with Schell Brothers! Visit our website for virtual tours.
Active
$934,900
7697 W Rockhaven Dr, Eagle, ID 83616
3beds
2baths
1,971sqft
Single Family Residence
Built in 2026
8,276 Square Feet Lot
$930,700 Zestimate®
$474/sqft
$233/mo HOA
What's special
Beautifully landscaped open spacesResort-style poolCovered picnic pavilionWalking pathsDedicated dining areaSpacious great room
- 89 days
- 37
- 0
Zillow last checked:
Listing updated:
Listed by:
Lucy Bird Main:208-484-0418,
Schell Brothers Realty LLC
Source: IMLS,MLS#: 98989473
Facts & features
Interior
Bedrooms & bathrooms
- Bedrooms: 3
- Bathrooms: 2
- Main level bathrooms: 2
- Main level bedrooms: 3
Primary bedroom
- Level: Main
- Area: 234
- Dimensions: 18 x 13
Bedroom 2
- Level: Main
- Area: 132
- Dimensions: 12 x 11
Bedroom 3
- Level: Main
- Area: 132
- Dimensions: 12 x 11
Dining room
- Level: Main
- Area: 195
- Dimensions: 15 x 13
Kitchen
- Level: Main
- Area: 182
- Dimensions: 13 x 14
Heating
- Electric, Forced Air, Natural Gas
Cooling
- Central Air
Appliances
- Included: Tankless Water Heater, Dishwasher, Disposal, Microwave, Oven/Range Built-In, Refrigerator, Washer
Features
- Bed-Master Main Level, Guest Room, Den/Office, Formal Dining, Family Room, Double Vanity, Walk-In Closet(s), Walk In Shower, Pantry, Kitchen Island, Quartz Counters, Number of Baths Main Level: 2
- Flooring: Engineered Wood Floors
- Has basement: No
- Has fireplace: No
Interior area
- Total structure area: 1,971
- Total interior livable area: 1,971 sqft
- Finished area above ground: 1,971
Property
Parking
- Total spaces: 2
- Parking features: Attached, Driveway
- Attached garage spaces: 2
- Has uncovered spaces: Yes
- Details: Garage: 20x22
Features
- Levels: One
- Patio & porch: Covered Patio/Deck
- Pool features: Community, Pool
Lot
- Size: 8,276 Square Feet
- Dimensions: 120 x 68
- Features: Standard Lot 6000-9999 SF, Irrigation Available, Sidewalks, Auto Sprinkler System, Full Sprinkler System, Pressurized Irrigation Sprinkler System
Details
- Parcel number: R8378210040
Construction
Type & style
- Home type: SingleFamily
- Property subtype: Single Family Residence
Materials
- Masonry, Stone, HardiPlank Type
- Foundation: Crawl Space
- Roof: Composition
Condition
- New Construction
- New construction: Yes
- Year built: 2026
Details
- Builder name: Schell Brothers
Utilities & green energy
- Water: Public
- Utilities for property: Sewer Connected
Green energy
- Green verification: HERS Index Score
- Indoor air quality: Contaminant Control, Ventilation
Community & HOA
Community
- Security: Alarm
- Subdivision: Terra View
HOA
- Has HOA: Yes
- HOA fee: $233 monthly
Location
- Region: Eagle
Financial & listing details
- Price per square foot: $474/sqft
- Annual tax amount: $858
- Date on market: 6/8/2026
- Listing terms: Cash,Consider All,Conventional
- Ownership: Fee Simple
Estimated market value
$930,700
$884,000 - $977,000
$2,987/mo
Price history
Price history is unavailable.
Public tax history
Tax history is unavailable.
Monthly payment
Est. payment
Payment breakdown
Explore the cost of this home by adjusting the details. Changes won't be saved.Climate risks
Neighborhood: 83616
Nearby schools
Schools provided by the listing agent
- Elementary: Eagle Hills
- Middle: Star
- High: Eagle
- District: West Ada School District
Source: IMLS. This data may not be complete. We recommend contacting the local school district to confirm school assignments for this home.
- $1,122,000-- bd-- ba-- sqft7709 W Rockhaven Dr, Eagle, ID 83616Off Market
- $251,900-- bd-- ba-- sqft7727 W Rockhaven Dr, Eagle, ID 83616Off Market
- $1,799,9004 bd4 ba3.5k sqft3408 N Hardwick Ave, Eagle, ID 83616New Construction

- $1,039,0004 bd3 ba3.2k sqft7745 W Rockhaven Dr, Eagle, ID 83616New Construction
Similar homes
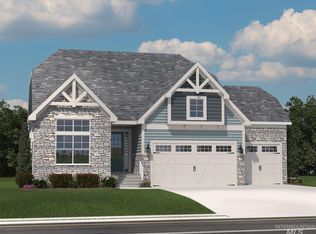
- $996,9004 bd4 ba2.7k sqft7877 W Rockhaven Dr, Eagle, ID 83616Active
 MLS ID #98989485, Lucy Bird, Schell Brothers Realty LLC. IMLS
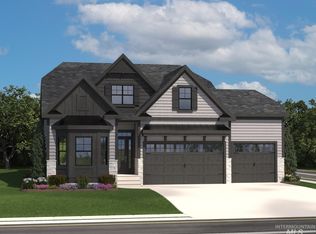
 - $859,9003 bd3 ba2k sqft7300 W Flathead Lake St, Eagle, ID 83616Active
 MLS ID #98972086, Alyssa Havens, Schell Brothers Realty LLC. IMLS
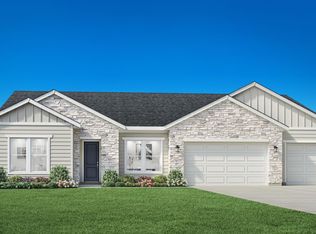
 - $847,9003 bd2 ba1.7k sqft7411 W Flathead Lake St, Eagle, ID 83616Active
 MLS ID #98970948, Lucy Bird, Schell Brothers Realty LLC. IMLS
 - $934,9953 bd3 ba2.9k sqft8691 N Cawood Way, Eagle, ID 83616Active
 MLS ID #98991819, Teresa Andolfi, Toll Brothers Real Estate, Inc. IMLS
