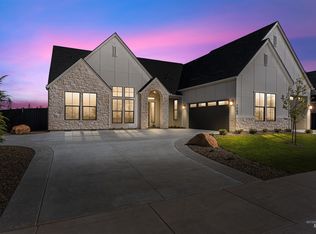
Welcome to this beautifully crafted Iron Oak Homes residence in the brand-new Centerra community, featuring an impressive 52' RV bay and thoughtfully designed living spaces throughout. The spacious open-concept main level offers an inviting great room, a versatile bedroom or office, and seamless flow for everyday living and entertaining. Upstairs, an expansive bonus/media room provides the perfect space for movie nights, games, or a private retreat. The designer kitchen showcases warm creamy cabinetry, wood accents, stylish tile finishes, and a generous walk-in pantry with ample space to function as a secondary prep kitchen. The great room is anchored by a striking floor-to-ceiling stacked stone fireplace, while rich hardwood flooring extends throughout the main living areas. The spacious primary suite offers a relaxing retreat with a luxurious en-suite bath and an oversized walk-in closet. Every bedroom includes its own walk-in closet, providing exceptional storage and functionality. Enjoy the outstanding Centerra lifestyle with a community pool, walking paths, and a premier location just minutes from Downtown Eagle, Eagle High School, shopping, dining, and everyday conveniences.
New
$1,179,000
3366 W Retreat St, Eagle, ID 83616
4beds
4baths
3,187sqft
:
Get pre-qualified$6,958/mo
Single Family Residence
Built in 2026
10,367 Square Feet Lot
$-- Zestimate®
$370/sqft
$183/mo HOA
What's special
Stylish tile finishesDesigner kitchenVersatile bedroom or officeWood accentsRich hardwood flooringSpacious open-concept main levelSpacious primary suite
- 1 day |
- 289 |
- 18 |
Zillow last checked:
Listing updated:
Listed by:
Matt Bauscher Main:208-391-2391,
Amherst Madison,
Kristina Mitchell 925-858-0886,
Amherst Madison
Source: IMLS,MLS#: 98996588
Facts & features
Interior
Bedrooms & bathrooms
- Bedrooms: 4
- Bathrooms: 4
- Main level bathrooms: 1
- Main level bedrooms: 1
Primary bedroom
- Level: Upper
- Area: 238
- Dimensions: 14 x 17
Bedroom 2
- Level: Upper
- Area: 168
- Dimensions: 12 x 14
Bedroom 3
- Level: Upper
- Area: 143
- Dimensions: 11 x 13
Bedroom 4
- Level: Main
- Area: 143
- Dimensions: 11 x 13
Kitchen
- Level: Main
- Area: 342
- Dimensions: 18 x 19
Heating
- Forced Air
Cooling
- Central Air
Appliances
- Included: Tank Water Heater, Dishwasher, Disposal, Double Oven, Microwave, Refrigerator, Gas Range
Features
- Bath-Master, Den/Office, Great Room, Double Vanity, Walk-In Closet(s), Walk In Shower, Pantry, Quartz Counters, Number of Baths Main Level: 1, Number of Baths Upper Level: 2
- Flooring: Hardwood, Tile
- Has basement: No
- Number of fireplaces: 1
- Fireplace features: One
Interior area
- Total structure area: 3,187
- Total interior livable area: 3,187 sqft
- Finished area above ground: 3,187
- Finished area below ground: 0
Property
Parking
- Total spaces: 4
- Parking features: Attached, RV Access/Parking
- Attached garage spaces: 4
Features
- Levels: Two
Lot
- Size: 10,367 Square Feet
- Features: 10000 SF - .49 AC
Details
- Parcel number: R1295001340
- Zoning: R-3/DA/P
Construction
Type & style
- Home type: SingleFamily
- Property subtype: Single Family Residence
Materials
- Frame, Masonry, Stone
- Roof: Composition
Condition
- New Construction
- New construction: Yes
- Year built: 2026
Utilities & green energy
- Water: Public
- Utilities for property: Sewer Connected
Community & HOA
Community
- Subdivision: Centerra
HOA
- Has HOA: Yes
- HOA fee: $550 quarterly
Location
- Region: Eagle
Financial & listing details
- Price per square foot: $370/sqft
- Annual tax amount: $1,026
- Date on market: 8/6/2026
- Listing terms: Cash,Conventional
- Ownership: Fee Simple
Estimated market value
Not available
Estimated sales range
Not available
Not available
Price history
Price history is unavailable.
Public tax history
Tax history is unavailable.
Monthly payment
Est. payment
Payment breakdown
Explore the cost of this home by adjusting the details. Changes won't be saved.Climate risks
Neighborhood: 83616
Nearby schools
GreatSchools rating
- 10/10Eagle Hills Elementary SchoolGrades: PK-5Distance: 2.5 mi
- 10/10Eagle Middle SchoolGrades: 6-8Distance: 1.5 mi
- 10/10Eagle High SchoolGrades: 9-12Distance: 0.3 mi
Schools provided by the listing agent
- Elementary: Eagle
- Middle: Eagle Middle
- High: Eagle
- District: West Ada School District
Source: IMLS. This data may not be complete. We recommend contacting the local school district to confirm school assignments for this home.

- $999,9003 bd3 ba2.6k sqft3394 W Retreat St LOT 27/6, Eagle, ID 83616New Construction

- $--4 bd3 ba2.7k sqft891 N Gracie Ave LOT 4/4, Eagle, ID 83616Sold
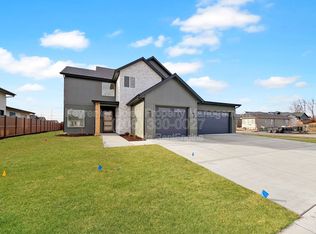
- $5,0004 bd3 ba2.8k sqft891 N Gracie Ave, Eagle, ID 83616For Rent
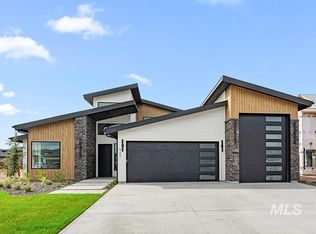
- $--4 bd4 ba3k sqft865 N Gracie Ave LOT 3/4, Eagle, ID 83616Sold
- $--3 bd3 ba2.5k sqft3446 W Retreat St LOT 25/06, Eagle, ID 83616Sold
- $1,149,9004 bd4 ba2.7k sqft864 N Gracie Ave LOT 11/3, Eagle, ID 83616New Construction
- $--4 bd4 ba3.3k sqft3355 W Barefoot St LOT 29/6, Eagle, ID 83616Sold
- $312,400-- bd-- ba-- sqft892 N Danville Ave, Eagle, ID 83616Off Market
A local agent can set up tours, give advice and negotiate with sellers.
A local lender can help you make sure your offer is ready when you are.
Similar homes
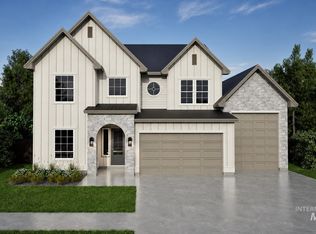
- $1,059,9004 bd4 ba3.3k sqft2385 N Buhrstone Ave, Eagle, ID 83616Active
 IMLS
IMLS - $1,209,0004 bd4 ba3.3k sqft7831 W Flathead Lakes St #E, Eagle, ID 83616Active
 MLS ID #98993584, Matt Valentine, Homes of Idaho. IMLS
 - $1,175,0003 bd3 ba2.5k sqft134 S Carbon Rivet Ave, Eagle, ID 83616Active
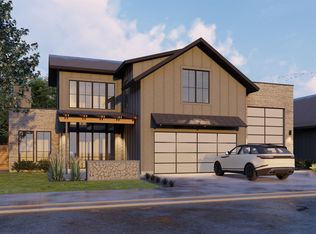 MLS ID #98978641, Karen Elitharp, Silvercreek Realty Group. IMLS
 - $1,239,0004 bd4 ba3.9k sqft1389 N Shelby Ave, Eagle, ID 83616Active
 IMLS
IMLS - $1,049,9004 bd4 ba3.3k sqft2649 N Buhrstone Ave, Eagle, ID 83616ActiveIMLS
- $1,049,9004 bd4 ba3.3k sqft7300 W Runner Stone St, Eagle, ID 83616ActiveIMLS
- $1,154,0004 bd3 ba2.8k sqft12744 Fjord St, Middleton, ID 83644Back on MarketMLS ID #98996775, Anjuli Lee, Silvercreek Realty Group. IMLS
- $1,369,0005 bd5 ba4.2k sqft1487 N Shelby Ave, Eagle, ID 83616ActiveIMLS
- $1,349,9004 bd4 ba2.9k sqft6404 W Danes Dr, Eagle, ID 83616ActiveIMLS
- from $1,057,0004 bd5 ba4.2k sqftAstoria Plan, Terra View, Eagle, ID 83616New ConstructionSchell Brothers
- $1,049,9003 bd3 ba3k sqft2131 N Buhrstone Ave, Eagle, ID 83616ActiveIMLS
- $999,9004 bd5 ba3.3k sqft6394 W Largo Dr, Eagle, ID 83616ActiveIMLS
- $957,0005 bd5 ba3.2k sqft2623 N Silverbell Way, Eagle, ID 83616ActiveMLS ID #98980926, Bo Duffin, Toll Brothers Real Estate, Inc. IMLS
- $1,364,8613 bd5 ba3.2k sqft4382 W Estuary Ct, Eagle, ID 83616New ConstructionWoodbridge Pacific Group
- $930,0005 bd5 ba3.2k sqft2585 N Silverbell Way, Eagle, ID 83616ActiveIMLS
- from $989,9004 bd4 ba3.4k sqftCassidy Plan, Terra View, Eagle, ID 83616New ConstructionSchell Brothers
- $629,9004 bd4 ba2.1k sqft349 N Blossom River Ln, Eagle, ID 83616ActiveMLS ID #98986581, Matt Weston, Amherst Madison. IMLS
- $629,9004 bd4 ba2.1k sqft361 N Blossom River Ln, Eagle, ID 83616ActiveMLS ID #98986582, Matt Weston, Amherst Madison. IMLS
- from $1,029,9004 bd5 ba4.2k sqftAstoria Plan, Millstone Farm, Eagle, ID 83616New ConstructionSchell Brothers
- from $1,402,5004 bd5 ba4.5k sqftThe Shasta XXL Multi-Gen Plan, The Estates at Eagle Ridge, Eagle, ID 83616New ConstructionPacific Lifestyle Homes
