Unbelievable opportunity on over an acre in Eagle, offering breathtaking Bogus Basin views, a resort-style backyard, and an incredible 2,500-square-foot shop. Recently transformed, the backyard is designed for exceptional outdoor living with a sparkling in-ground pool and hot tub, built-in outdoor kitchen, bocce ball court, raised garden beds, mature orchard, and chicken coop. Perfect for the hobbyist, car collector, or home-based business, the expansive shop features pass-through garage doors, a full bathroom, and a dedicated RV/boat bay with oversized doors. Extensively renovated and expanded, the home showcases an open-concept design with glass doors opening to the backyard. The gourmet kitchen features premium Thermador appliances, while the split-bedroom floor plan offers ideal privacy. The primary suite enjoys direct backyard access, an oversized walk-in closet, and a spa-inspired en-suite bath. Flexible living spaces include a dedicated office and lower-level bonus room. An attached six-car garage that adds exceptional storage. Backing to permanent open space, the property offers remarkable privacy, room for livestock, no HOA, plus private well and septic. A rare Eagle estate blending luxury, recreation, and functionality.
Active
Price cut: $148.1K (10/16)
$2,149,900
1726 N Ballantyne Ln, Eagle, ID 83616
4beds
5baths
4,096sqft
Single Family Residence
Built in 2022
1.11 Acres Lot
$2,061,700 Zestimate®
$525/sqft
$-- HOA
What's special
- 7 days
- 1,121
- 62
Likely to sell faster than
Zillow last checked:
Listing updated:
Listed by:
Matt Bauscher Cell:208-330-8515,
Amherst Madison,
Kristina Mitchell 925-858-0886,
Amherst Madison
Source: IMLS,MLS#: 99003876
Facts & features
Interior
Bedrooms & bathrooms
- Bedrooms: 4
- Bathrooms: 5
- Main level bathrooms: 5
- Main level bedrooms: 4
Primary bedroom
- Level: Main
- Area: 285
- Dimensions: 15 x 19
Bedroom 2
- Level: Main
- Area: 165
- Dimensions: 11 x 15
Bedroom 3
- Level: Main
- Area: 154
- Dimensions: 11 x 14
Bedroom 4
- Level: Main
- Area: 192
- Dimensions: 12 x 16
Heating
- Forced Air
Cooling
- Central Air
Appliances
- Included: Tank Water Heater, Dishwasher, Disposal, Double Oven, Microwave, Oven/Range Freestanding, Refrigerator, Gas Range
Features
- Bathroom, Sink, Workbench, Bath-Master, Bed-Master Main Level, Guest Room, Split Bedroom, Den/Office, Formal Dining, Great Room, Rec/Bonus, Two Master Bedrooms, Double Vanity, Walk-In Closet(s), Walk In Shower, Breakfast Bar, Pantry, Kitchen Island, Granite Counters, Quartz Counters, Number of Baths Main Level: 5, Bonus Room Level: Down
- Doors: Drivethrough Door(s)
- Has basement: No
- Number of fireplaces: 1
- Fireplace features: One
Interior area
- Total structure area: 4,096
- Total interior livable area: 4,096 sqft
- Finished area above ground: 3,570
- Finished area below ground: 526
Property
Parking
- Total spaces: 21
- Parking features: Garage Door Access, RV/Boat, Attached, Detached, RV Access/Parking, Driveway
- Attached garage spaces: 21
- Has uncovered spaces: Yes
Features
- Levels: Single with Below Grade
- Patio & porch: Covered Patio/Deck
- Pool features: In Ground, Pool
- Spa features: Heated
- Fencing: Full,Fence/Livestock,Wood
- Has view: Yes
Lot
- Size: 1.11 Acres
- Features: 1 - 4.99 AC, Garden, Horses, Views, Chickens, Auto Sprinkler System, Drip Sprinkler System, Full Sprinkler System, Irrigation Sprinkler System
Details
- Additional structures: Shed(s)
- Parcel number: R0054009222
- Zoning: R-E
- Horses can be raised: Yes
Construction
Type & style
- Home type: SingleFamily
- Property subtype: Single Family Residence
Materials
- Frame
- Roof: Composition
Condition
- Year built: 2022
Utilities & green energy
- Sewer: Septic Tank
- Water: Well
- Utilities for property: Electricity Connected, Water Connected
Community & HOA
Community
- Subdivision: Academy Place
Location
- Region: Eagle
Financial & listing details
- Price per square foot: $525/sqft
- Tax assessed value: $1,393,100
- Annual tax amount: $3,295
- Date on market: 10/16/2026
- Listing terms: Cash,Conventional
- Ownership: Fee Simple
- Electric utility on property: Yes
Estimated market value
$2,061,700
$1.96M - $2.16M
$7,365/mo
Price history
Price history is unavailable.
Public tax history
| Year | Property taxes | Tax assessment |
|---|---|---|
| 2026 | $3,287 +6.1% | $1,393,100 +33.9% |
| 2025 | $3,097 -26.3% | $1,040,400 +17.1% |
| 2024 | $4,201 +8.2% | $888,300 -16.6% |
| 2023 | $3,884 -6.2% | $1,065,000 +6.9% |
| 2022 | $4,142 +103.9% | $995,900 +43.9% |
| 2021 | $2,031 -13.9% | $692,300 +91.1% |
| 2020 | $2,359 +31.5% | $362,200 +3.9% |
| 2019 | $1,794 -36.1% | $348,700 +26.4% |
| 2018 | $2,810 +102.9% | $275,900 +5.8% |
| 2017 | $1,385 | $260,700 -5.1% |
| 2016 | $1,385 | $274,800 +12.8% |
| 2015 | $1,385 | $243,700 |
Find assessor info on the county website
Monthly payment
Est. payment
Payment breakdown
Explore the cost of this home by adjusting the details. Changes won't be saved.Climate risks
Neighborhood: 83616
Nearby schools
Schools provided by the listing agent
- Elementary: Eagle Hills
- Middle: Eagle Middle
- High: Eagle
- District: West Ada School District
Source: IMLS. This data may not be complete. We recommend contacting the local school district to confirm school assignments for this home.
Similar homes
- $2,295,0005 bd5 ba4.3k sqft1300 W Windbreaker Ln, Eagle, ID 83616Back on Market
 MLS ID #99004520, Matt Bauscher, Amherst Madison. IMLS
 - $1,795,9004 bd3 ba4k sqft2095 N Meridian Rd, Eagle, ID 83616Active
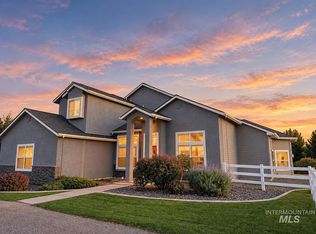 MLS ID #99003043, Angela Anderson, Equity Northwest Real Estate. IMLS
 - $2,245,0005 bd5 ba4.9k sqft532 N White Sage Way, Eagle, ID 83616Active
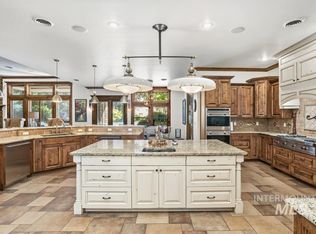 MLS ID #98992761, Karen Strop, Silvercreek Realty Group. IMLS
 - $1,349,0004 bd4 ba4k sqft2603 N Hearthglow Ave, Eagle, ID 83616Active
 MLS ID #99003929, Lysi Bishop, Keller Williams Realty Boise. IMLS
