An extraordinary SpurWing homesite on over half an acre, surrounded by water on three sides with golf course views from both the front and back! The sprawling grounds extend to the water’s edge, creating an unparalleled setting with a grand koi pond and water feature, extensive patio hardscaping, sunken conversation fire pit, and in-ground hot tub set along the water. Inside, the expansive layout features hardwood floors, multiple living and dining spaces, and walls of picture windows capturing water views from nearly every room. The great room showcases box-beamed ceilings, a marble fireplace, and wet bar for hosting.The gourmet kitchen features marbled quartz countertops, custom ceiling-height cabinetry, and premier Thermador appliances including a commercial-style refrigerator/freezer, 6-burner gas range, and dual dishwashers. he main-level primary retreat offers direct patio access and a luxurious en suite with marbled floors, dual vanities, freestanding soaking tub, and code-locked walk-in closet. A main-level jr suite provides private guest accommodations, while upstairs features a bonus room with a wet bar, separate game room, and additional sleeping quarters. The epoxied garage includes a dedicated boat bay. All just minutes from SpurWing’s private golf, dining, and resort-style amenities.
Active
$2,297,000
2031 W Island Green Ct, Meridian, ID 83646
5beds
5baths
5,247sqft
Single Family Residence
Built in 2018
0.55 Acres Lot
$2,201,100 Zestimate®
$438/sqft
$108/mo HOA
What's special
Marble fireplaceEpoxied garageAdditional sleeping quartersExpansive layoutWet bar for hostingSunken conversation fire pitSeparate game room
- 40 days
- 1,049
- 45
Zillow last checked:
Listing updated:
Listed by:
Matt Bauscher Cell:208-330-8515,
Amherst Madison
Source: IMLS,MLS#: 99000579
Facts & features
Interior
Bedrooms & bathrooms
- Bedrooms: 5
- Bathrooms: 5
- Main level bathrooms: 2
- Main level bedrooms: 2
Primary bedroom
- Level: Main
Bedroom 2
- Level: Main
Bedroom 3
- Level: Upper
Bedroom 4
- Level: Upper
Bedroom 5
- Level: Upper
Heating
- Forced Air, Natural Gas
Cooling
- Central Air
Appliances
- Included: Tank Water Heater, Dishwasher, Disposal, Double Oven, Oven/Range Freestanding, Refrigerator, Water Softener Owned, Gas Range
Features
- Bath-Master, Bed-Master Main Level, Guest Room, Split Bedroom, Den/Office, Formal Dining, Family Room, Great Room, Rec/Bonus, Two Master Bedrooms, Walk-In Closet(s), Walk In Shower, Breakfast Bar, Pantry, Kitchen Island, Solid Surface Counters, Number of Baths Main Level: 2, Number of Baths Upper Level: 2, Bonus Room Level: Upper
- Flooring: Hardwood
- Has basement: No
- Number of fireplaces: 1
- Fireplace features: One
Interior area
- Total structure area: 5,247
- Total interior livable area: 5,247 sqft
- Finished area above ground: 5,247
- Finished area below ground: 0
Property
Parking
- Total spaces: 3
- Parking features: Attached, Driveway
- Attached garage spaces: 3
- Has uncovered spaces: Yes
- Details: Garage: 20x2526x27
Features
- Levels: Two
- Patio & porch: Covered Patio/Deck
- Has view: Yes
- On waterfront: Yes
- Waterfront features: Waterfront, Pond Community, Pond
Lot
- Size: 0.55 Acres
- Features: 1/2 - .99 AC, Garden, On Golf Course, Sidewalks, Views, Auto Sprinkler System, Drip Sprinkler System, Full Sprinkler System
Details
- Parcel number: R8081750260
- Zoning: R-8
Construction
Type & style
- Home type: SingleFamily
- Property subtype: Single Family Residence
Materials
- Frame, Stone, Stucco
Condition
- Year built: 2018
Utilities & green energy
- Water: Public
- Utilities for property: Sewer Connected
Community & HOA
Community
- Subdivision: Spurwing Challenge Estates
HOA
- Has HOA: Yes
- HOA fee: $1,300 annually
Location
- Region: Meridian
Financial & listing details
- Price per square foot: $438/sqft
- Annual tax amount: $9,123
- Date on market: 9/11/2026
- Listing terms: Cash,Conventional
- Ownership: Fee Simple
- Road surface type: Paved
Estimated market value
$2,201,100
$2.09M - $2.31M
$6,680/mo
Price history
Price history is unavailable.
Public tax history
Tax history is unavailable.
Monthly payment
Est. payment
Payment breakdown
Explore the cost of this home by adjusting the details. Changes won't be saved.Climate risks
Neighborhood: 83646
Nearby schools
Schools provided by the listing agent
- Elementary: Willow Creek
- Middle: Sawtooth Middle
- High: Rocky Mountain
- District: West Ada School District
Source: IMLS. This data may not be complete. We recommend contacting the local school district to confirm school assignments for this home.

Similar homes
- $2,295,0004 bd4 ba4.3k sqft6676 N Double Eagle Ln, Meridian, ID 83646Active
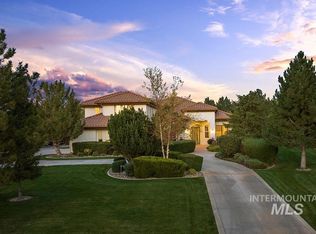 MLS ID #98994982, Matt Bauscher, Amherst Madison. IMLS
- $2,599,9004 bd5 ba4.5k sqft6462 N Spurwing Ln, Meridian, ID 83646Active
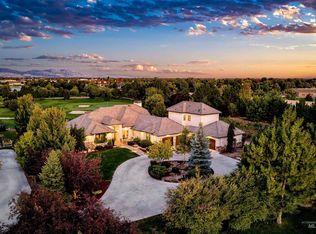 MLS ID #99001072, Julia Shoemaker, The Agency Boise. IMLS
- $1,799,9994 bd5 ba3.6k sqft7095 N Tree Haven Pl, Meridian, ID 83646Active
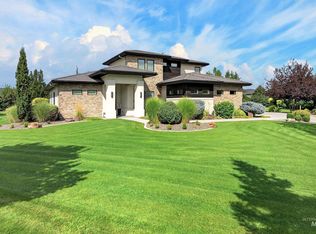 MLS ID #98999723, Matthew Soderlund, Silvercreek Realty Group. IMLS
- $2,499,0005 bd7 ba7.6k sqft6420 W Biathlon St, Eagle, ID 83616Active
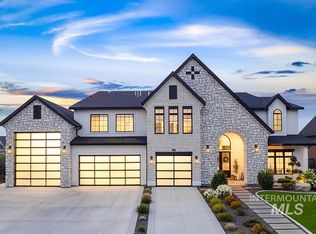 MLS ID #99004003, Matt Bauscher, Amherst Madison. IMLS
