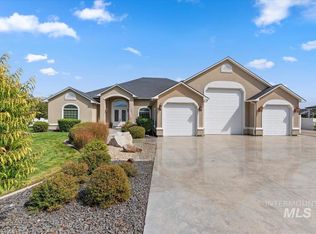
Set behind the gates of West Wing Estates in SpurWing, this exceptional Eagle estate sits on a pristine one-acre homesite overlooking the third fairway. Extensively remodeled throughout, the home offers an extraordinary blend of luxury, privacy, and resort-style outdoor living. Designed for entertaining, the grounds feature an oversized flagstone patio, a custom-built saloon amphitheater, a fully equipped outdoor kitchen, and professionally landscaped grounds with sweeping golf course views. Inside, the open layout showcases a warm great room with a curved wall of windows, floor-to-ceiling stacked stone fireplace, custom wet bar, and seamless access to the backyard. The chef's kitchen features custom wood cabinetry, quartz countertops, and premium Bosch and Wolf appliances. The main-level primary suite offers a fireplace, backyard access, walk-in closets, and a spa-inspired bath. Also on the main level are an executive office, elegant sitting room, and private guest suite. Upstairs, two spacious bedrooms are connected by a theater and recreation room. Enjoy the SpurWing lifestyle with championship golf, a private clubhouse, resort-style pool, tennis, fitness amenities, dining, and one of Eagle's premier gated communities.
Active
$2,295,000
6676 N Double Eagle Ln, Meridian, ID 83646
4beds
4baths
4,314sqft
Single Family Residence
Built in 2001
1 Acres Lot
$2,182,800 Zestimate®
$532/sqft
$250/mo HOA
What's special
Floor-to-ceiling stacked stone fireplaceFully equipped outdoor kitchenOpen layoutCustom-built saloon amphitheaterPrivate guest suiteExtensively remodeled throughoutQuartz countertops
- 81 days
- 437
- 35
Zillow last checked:
Listing updated:
Listed by:
Matt Bauscher Cell:208-330-8515,
Amherst Madison,
Matt Fisher 208-219-8585,
Amherst Madison
Source: IMLS,MLS#: 98994982
Facts & features
Interior
Bedrooms & bathrooms
- Bedrooms: 4
- Bathrooms: 4
- Main level bathrooms: 2
- Main level bedrooms: 2
Primary bedroom
- Level: Main
- Area: 374
- Dimensions: 22 x 17
Bedroom 2
- Level: Main
- Area: 192
- Dimensions: 16 x 12
Bedroom 3
- Level: Upper
- Area: 182
- Dimensions: 14 x 13
Bedroom 4
- Level: Upper
- Area: 156
- Dimensions: 13 x 12
Dining room
- Level: Main
- Area: 252
- Dimensions: 21 x 12
Family room
- Level: Main
- Area: 552
- Dimensions: 24 x 23
Kitchen
- Level: Main
- Area: 380
- Dimensions: 20 x 19
Living room
- Level: Main
- Area: 210
- Dimensions: 15 x 14
Heating
- Forced Air, Natural Gas
Cooling
- Central Air
Appliances
- Included: Dishwasher, Disposal, Oven/Range Built-In, Refrigerator, Gas Range
Features
- Bath-Master, Bed-Master Main Level, Guest Room, Den/Office, Formal Dining, Family Room, Rec/Bonus, Double Vanity, Walk-In Closet(s), Breakfast Bar, Kitchen Island, Quartz Counters, Number of Baths Main Level: 2, Number of Baths Upper Level: 1
- Flooring: Tile, Carpet
- Has basement: No
- Has fireplace: Yes
- Fireplace features: Three or More
Interior area
- Total structure area: 4,314
- Total interior livable area: 4,314 sqft
- Finished area above ground: 4,314
- Finished area below ground: 0
Property
Parking
- Total spaces: 4
- Parking features: Attached, Driveway
- Attached garage spaces: 4
- Has uncovered spaces: Yes
Features
- Levels: Two
- Patio & porch: Covered Patio/Deck
Lot
- Size: 1 Acres
- Features: 1 - 4.99 AC, Garden, Irrigation Available, Sidewalks, Auto Sprinkler System, Full Sprinkler System, Pressurized Irrigation Sprinkler System
Details
- Parcel number: R9323930050
- Zoning: RUT
Construction
Type & style
- Home type: SingleFamily
- Property subtype: Single Family Residence
Materials
- Frame, Stucco
- Roof: Tile
Condition
- Year built: 2001
Utilities & green energy
- Sewer: Septic Tank
- Water: Well
Community & HOA
Community
- Features: Gated
- Subdivision: Westwing
HOA
- Has HOA: Yes
- HOA fee: $3,000 annually
Location
- Region: Meridian
Financial & listing details
- Price per square foot: $532/sqft
- Tax assessed value: $1,766,600
- Annual tax amount: $6,048
- Date on market: 7/23/2026
- Listing terms: Cash,Conventional
- Ownership: Fee Simple
- Road surface type: Paved
Estimated market value
$2,182,800
$2.07M - $2.29M
$6,488/mo
Price history
Price history is unavailable.
Public tax history
| Year | Property taxes | Tax assessment |
|---|---|---|
| 2026 | $6,048 +8% | $1,766,600 -4.9% |
| 2025 | $5,599 +5.9% | $1,857,200 +21.4% |
| 2024 | $5,286 -3.7% | $1,529,300 +13% |
| 2023 | $5,490 -3.8% | $1,353,700 -2% |
| 2022 | $5,705 +6.3% | $1,381,900 +25.2% |
| 2021 | $5,366 -9.6% | $1,103,700 +30.6% |
| 2020 | $5,934 +1.9% | $844,900 +10.5% |
| 2019 | $5,825 +5.8% | $764,700 +12.8% |
| 2018 | $5,504 +103% | $677,900 +10.9% |
| 2017 | $2,711 | $611,100 +3.7% |
| 2016 | $2,711 | $589,300 |
| 2015 | $2,711 -12.1% | $589,300 +22.3% |
| 2012 | $3,085 -37% | $481,900 -4.8% |
| 2011 | $4,896 -7.3% | $506,300 -9.8% |
| 2010 | $5,281 -2.7% | $561,500 -1.8% |
| 2009 | $5,430 +79.3% | $571,900 -15.3% |
| 2007 | $3,029 -18.8% | $675,000 +11.9% |
| 2006 | $3,731 | $603,000 +485.4% |
| 2003 | -- | $103,000 +3% |
| 2002 | $625 -9.1% | $100,000 |
| 2001 | $688 | $100,000 |
Find assessor info on the county website
Monthly payment
Est. payment
Payment breakdown
Explore the cost of this home by adjusting the details. Changes won't be saved.Climate risks
Neighborhood: 83646
Nearby schools
Schools provided by the listing agent
- Elementary: Willow Creek
- Middle: Sawtooth Middle
- High: Rocky Mountain
- District: West Ada School District
Source: IMLS. This data may not be complete. We recommend contacting the local school district to confirm school assignments for this home.
- $1,600,0004 bd3 ba3.2k sqft6712 N Double Eagle Ln, Meridian, ID 83646For Sale
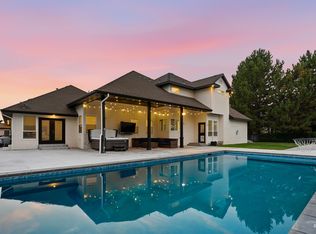
- $1,652,6005 bd5 ba3.5k sqft6640 N Double Eagle Ln, Meridian, ID 83646Off Market
- $2,089,8007 bd5 ba6.3k sqft6748 Double Eagle, Meridian, ID 83646Off Market

- $1,577,700-- bd-- ba-- sqft6733 N Double Eagle Ln, Meridian, ID 83646Off Market
Similar homes
- $2,297,0005 bd5 ba5.2k sqft2031 W Island Green Ct, Meridian, ID 83646Active
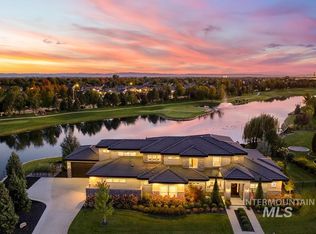 MLS ID #99000579, Matt Bauscher, Amherst Madison. IMLS
 - $2,298,0004 bd5 ba4k sqft1726 N Ballantyne Ln, Eagle, ID 83616Active
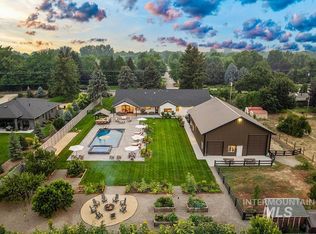 MLS ID #98995726, Matt Bauscher, Amherst Madison. IMLS
 - $1,399,0004 bd4 ba3.5k sqft6082 N Jericho Rd, Meridian, ID 83646Active
 MLS ID #99000556, Jeanie Rae, Coldwell Banker Tomlinson. IMLS
 - $2,395,0005 bd5 ba4.3k sqft1300 W Windbreaker Ln, Eagle, ID 83616Active
 MLS ID #99000424, Matt Bauscher, Amherst Madison. IMLS
