Luxurious country living awaits in this exceptional Bachman Custom Home on a beautifully landscaped 1-acre homesite in Weatherby Estates. The 4,030 SF custom home features 4 bedrooms, 4 baths, office, theater/bonus room, and a stunning chef's kitchen with Thermador appliances, double ovens, built-in espresso machine, baker's pantry, and expansive granite island. Vaulted ceilings, custom beam work, designer finishes, and three fireplaces create a warm yet sophisticated atmosphere. The primary suite offers a spa-like wellness retreat with marble fireplaces, a resort-style walk-in shower, built-in infrared sauna, and direct patio access. Outdoor living at its finest with a large covered patio, fire pit gathering area, and an indoor/outdoor audio system. Enjoy a newly completed 1,050 SF detached ADU featuring 1 bedroom, 1 bath with steam shower, full kitchen, laundry, and an expansive 580 SF covered patio with breathtaking countryside views—perfect for multi-generational living, guests, caretaker quarters, or rental income. Toy enthusiasts will love the 1,487 SF oversized garage with epoxy floors, drive-through RV bay, plus an additional detached boat/trailer garage in the ADU. Enjoy the serenity of country living while remaining just minutes from shopping, dining, I-84, and the Boise Airport. This is a rare opportunity to own a luxury estate designed for today's lifestyle.
Active
$2,325,000
6198 E Greenhill St, Nampa, ID 83687
4beds
4baths
5,080sqft
:
Get pre-qualified$13,263/mo
Single Family Residence
Built in 2024
1 Acres Lot
$2,242,500 Zestimate®
$458/sqft
$100/mo HOA
What's special
- 45 days |
- 1,124 |
- 55 |
Zillow last checked:
Listing updated:
Listed by:
Tony Mattero Main:208-381-8000,
Better Homes & Gardens 43North,
Nikolas Buich 208-866-3295,
Better Homes & Gardens 43North
Source: IMLS,MLS#: 98991287
Facts & features
Interior
Bedrooms & bathrooms
- Bedrooms: 4
- Bathrooms: 4
- Main level bathrooms: 3
- Main level bedrooms: 3
Primary bedroom
- Level: Main
Bedroom 2
- Level: Main
Bedroom 3
- Level: Main
Bedroom 4
- Level: Upper
Dining room
- Level: Main
Kitchen
- Level: Main
Living room
- Level: Main
Office
- Level: Main
Heating
- Heated, Forced Air, Natural Gas
Cooling
- Cooling, Central Air
Appliances
- Included: Gas Water Heater, Tankless Water Heater, Dishwasher, Disposal, Double Oven, Microwave, Oven/Range Built-In, Refrigerator, Washer, Dryer, Water Softener Owned, Gas Range
Features
- Bath-Master, Bed-Master Main Level, Guest Room, Split Bedroom, Den/Office, Formal Dining, Great Room, Sauna/Steam Room, Rec/Bonus, Double Vanity, Central Vacuum Plumbed, Walk-In Closet(s), Walk In Shower, Breakfast Bar, Pantry, Kitchen Island, Granite Counters, Quartz Counters, Wood/Butcher Block Counters, Number of Baths Main Level: 3, Number of Baths Upper Level: 1
- Flooring: Tile, Carpet, Engineered Wood Floors
- Has basement: No
- Has fireplace: Yes
- Fireplace features: Three or More, Gas
Interior area
- Total structure area: 5,080
- Total interior livable area: 5,080 sqft
- Finished area above ground: 4,030
- Finished area below ground: 0
Property
Parking
- Total spaces: 6
- Parking features: RV/Boat, Attached, Detached, RV Access/Parking, Garage (Drive Through Doors), Tandem, Driveway
- Attached garage spaces: 6
- Has uncovered spaces: Yes
Features
- Levels: Single w/ Upstairs Bonus Room
- Patio & porch: Covered Patio/Deck
- Fencing: Full
- Has view: Yes
Lot
- Size: 1 Acres
- Dimensions: 296 x 150
- Features: 1 - 4.99 AC, Garden, Views, Chickens, Auto Sprinkler System, Full Sprinkler System, Pressurized Irrigation Sprinkler System
Details
- Additional structures: Sep. Detached w/Kitchen, Separate Living Quarters
- Parcel number: R3066010200
- Zoning: Single Family Residential
Construction
Type & style
- Home type: SingleFamily
- Property subtype: Single Family Residence
Materials
- Stone, HardiPlank Type
- Foundation: Crawl Space
- Roof: Composition
Condition
- Year built: 2024
Details
- Builder name: Bachman Custom Homes
Utilities & green energy
- Sewer: Septic Tank
- Water: Well
- Utilities for property: Cable Connected, Broadband Internet
Green energy
- Green verification: ENERGY STAR Certified Homes
- Indoor air quality: Ventilation
Community & HOA
Community
- Subdivision: Weatherby Estates
HOA
- Has HOA: Yes
- HOA fee: $1,200 annually
Location
- Region: Nampa
Financial & listing details
- Price per square foot: $458/sqft
- Tax assessed value: $1,582,700
- Annual tax amount: $6,181
- Date on market: 6/23/2026
- Listing terms: Cash,Conventional,FHA,VA Loan
- Ownership: Fee Simple,Fractional Ownership: No
- Road surface type: Paved
Estimated market value
$2,242,500
$2.13M - $2.35M
$6,760/mo
Price history
Price history is unavailable.
Public tax history
| Year | Property taxes | Tax assessment |
|---|---|---|
| 2025 | $6,181 +710.9% | $1,582,700 +779.3% |
| 2024 | $762 -7.7% | $180,000 |
| 2023 | $826 | $180,000 |
Find assessor info on the county website
Monthly payment
Est. payment
Payment breakdown
Explore the cost of this home by adjusting the details. Changes won't be saved.Climate risks
Neighborhood: 83687
Nearby schools
GreatSchools rating
- 4/10Park Ridge Elementary SchoolGrades: K-5Distance: 1.8 mi
- 3/10East Valley Middle SchoolGrades: 6-8Distance: 2 mi
- 3/10Columbia High SchoolGrades: 9-12Distance: 1 mi
Schools provided by the listing agent
- Elementary: Parkridge
- Middle: East Valley Mid
- High: Columbia
- District: Nampa School District #131
Source: IMLS. This data may not be complete. We recommend contacting the local school district to confirm school assignments for this home.
- $1,950,00020 acres307 S Robinson Blvd, Nampa, ID 83687Off Market
- $--3 bd3 ba2.7k sqft6246 Greenhill St, Nampa, ID 83687Sold

- $--3 bd2 ba2.3k sqft6245 Greenhill Ct, Nampa, ID 83687Sold

- $894,7003 bd2 ba2.3k sqft6245 E Greenhill St, Nampa, ID 83687Off Market
- $--4 bd4 ba3.1k sqft6149 E Greenhill St, Nampa, ID 83687Sold
- $1,063,9007 bd3 ba4.6k sqft6102 E Greenhill St, Nampa, ID 83687Off Market
- $--4 bd3 ba2.8k sqft6101 Greenhill St, Nampa, ID 83687Sold
- $240,0004 bd4 ba4k sqft6054 E Greenhill St, Nampa, ID 83687Off Market
A local agent can set up tours, give advice and negotiate with sellers.
A local lender can help you make sure your offer is ready when you are.
Similar homes
- $1,995,9904 bd4 ba4.4k sqft5411 S Fountain Hills Ct, Nampa, ID 83686Active
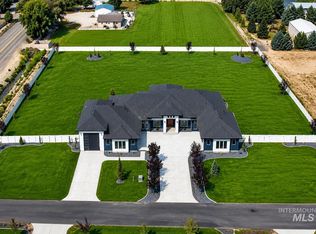 MLS ID #98996524, Juan Esparza, Silvercreek Realty Group. IMLS
 - $1,450,0003 bd4 ba3.3k sqft1011 N 63rd St, Nampa, ID 83687Active
 MLS ID #98995475, Nikolas Buich, Better Homes & Gardens 43North. IMLS
 - $1,549,9993 bd3 ba3.2k sqft1026 N 63rd St, Nampa, ID 83687Active
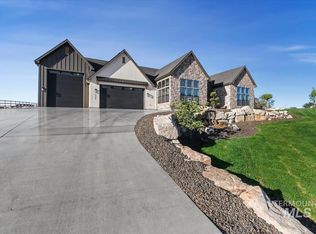 MLS ID #98989832, Jennifer Hickey, Presidio Real Estate Idaho. IMLS
 - $2,399,0005 bd5 ba4.2k sqft6521 S Pemberley Way, Meridian, ID 83642Active
 MLS ID #98985651, Michelle Baker, exp Realty, LLC. IMLS
 - $1,650,0004 bd5 ba4.5k sqft7865 Via Toscana Ln, Nampa, ID 83686ActiveMLS ID #98995462, Danielle Hahn, Silvercreek Realty Group. IMLS
- $2,695,0005 bd5 ba7k sqft12597 Deer Ridge Trl, Nampa, ID 83686ActiveMLS ID #98994612, Lysi Bishop, Keller Williams Realty Boise. IMLS
- $1,699,0004 bd4 ba3.6k sqft10421 W Otter Rock Dr, Star, ID 83669ActiveMLS ID #98996442, Masumi Purdy, Keller Williams Realty Boise. IMLS
- $2,099,9004 bd3 ba3.9k sqft10200 W Scenic View Ln, Star, ID 83669ActiveMLS ID #98973913, Kaitlyn Funke, Keller Williams Realty Boise. IMLS
- $1,999,9994 bd5 ba4.1k sqft993 S Waning Ln, Eagle, ID 83616ActiveMLS ID #98995124, Jennifer Hickey, Presidio Real Estate Idaho. IMLS
- $1,899,0004 bd5 ba4k sqft13287 Prominence Ridge Ln, Caldwell, ID 83607NewMLS ID #98996500, Kirk Hessing, Silvercreek Realty Group. IMLS
- $2,549,9995 bd5 ba5.1k sqft7580 W West Lookout Vw, Saint Meridian, ID 83646ActiveMLS ID #98980809, Jennifer Hickey, Presidio Real Estate Idaho. IMLS
- $2,499,9004 bd5 ba4.5k sqft7542 W Rockhaven Dr, Eagle, ID 83616ActiveMLS ID #98995063, Keri Rock Eberhard, Homes of Idaho. IMLS
- $1,565,0005 bd5 ba4.1k sqft5990 W View Dr, Meridian, ID 83642ActiveMLS ID #98973145, Brian Ace Magpantay, Amherst Madison. IMLS
- $1,225,0004 bd3 ba3.1k sqft7905 Humble Ln, Nampa, ID 83686Price ChangeMLS ID #98994934, Morey Allaway, Finding 43 Real Estate. IMLS
- $1,750,0004 bd4 ba3.1k sqftL1b9 Salado Creek Ave, Nampa, ID 83651ActiveMLS ID #98992994, Tracy Kasper, Berkshire Hathaway HomeServices Silverhawk Realty. IMLS
- $1,169,0005 bd3 ba3.8k sqft8520 Elkhorn Ln, Nampa, ID 83686ActiveMLS ID #98986321, Leah Cafferty, exp Realty, LLC. IMLS
- $2,299,9004 bd5 ba4.4k sqft7017 N Cairnhill Way, Eagle, ID 83616ActiveMLS ID #98972497, Rachel Postigo, Better Homes & Gardens 43North. IMLS
- $1,550,0005 bd4 ba4.7k sqft1013 E Rivers End Dr, Eagle, ID 83616Back on MarketMLS ID #98996551, Andrew Knowles, Keller Williams Realty Boise. IMLS
- $1,850,0004 bd4 ba4.1k sqft5424 W Founders Dr, Eagle, ID 83616ActiveMLS ID #98993542, Keri Rock Eberhard, Homes of Idaho. IMLS
- $2,395,0003 bd4 ba5.3k sqft1836 S Riparian Way, Eagle, ID 83616ActiveMLS ID #98978586, Alan Mulleady, Silvercreek Realty Group. IMLS
