This one-of-a-kind, Country Estate in the Heart of Star is an entertainer's dream! Featuring a split-bedroom floor plan, the open concept design seamlessly connects the kitchen, dining & family room, perfect for family gatherings. The fully remodeled kitchen includes a built-in double-wide refrigerator, an oversized granite island, custom cabinetry, a walk-in pantry, and a touch of country charm. Enjoy stunning sweeping views from the picture windows and large deck. The primary suite features a television that folds into the ceiling, walk-in closet, soaking tub, and roll-in shower. Downstairs, you'll find a spacious daylight basement with a bonus room and a fourth bedroom, which is plumbed to accommodate an additional bathroom if desired. The land is zoned R-1 and features rolling topography, with potential for subdivision. Two wells and two electrical meters service the property, and city water and sewer are available in the street. No HOA/CCR. A rare blend of privacy, space, and opportunity. Call today to schedule a showing! Buyer to verify all information.
Active
$2,099,900
10200 W Scenic View Ln, Star, ID 83669
4beds
3baths
3,971sqft
Single Family Residence
Built in 1992
6.06 Acres Lot
$1,997,300 Zestimate®
$529/sqft
$-- HOA
What's special
Rolling topographyRoll-in showerSplit-bedroom floor planOpen concept designBonus roomFourth bedroomFully remodeled kitchen
- 255 days
- 447
- 33
Zillow last checked:
Listing updated:
Listed by:
Kaitlyn Funke Main:208-672-9000,
Keller Williams Realty Boise,
Susan Steppe 208-230-2906,
Keller Williams Realty Boise
Source: IMLS,MLS#: 98973913
Facts & features
Interior
Bedrooms & bathrooms
- Bedrooms: 4
- Bathrooms: 3
- Main level bathrooms: 2
- Main level bedrooms: 3
Primary bedroom
- Level: Main
Bedroom 2
- Level: Main
Bedroom 3
- Level: Main
Bedroom 4
- Level: Lower
Heating
- Forced Air, Wood, Ductless/Mini Split
Cooling
- Central Air, Ductless/Mini Split
Appliances
- Included: Electric Water Heater, Dishwasher, Disposal, Double Oven, Microwave, Refrigerator, Washer, Dryer
Features
- Bath-Master, Bed-Master Main Level, Guest Room, Split Bedroom, Den/Office, Family Room, Great Room, Rec/Bonus, Double Vanity, Walk-In Closet(s), Pantry, Kitchen Island, Granite Counters, Number of Baths Main Level: 2
- Flooring: Hardwood, Tile
- Doors: Drivethrough Door(s)
- Basement: Daylight,Walk-Out Access
- Has fireplace: Yes
- Fireplace features: Wood Burning Stove
Interior area
- Total structure area: 3,971
- Total interior livable area: 3,971 sqft
- Finished area above ground: 2,865
- Finished area below ground: 1,106
Video & virtual tour
Property
Parking
- Parking features: RV/Boat, Detached, Other, Garage (Drive Through Doors), RV Access/Parking
- Has garage: Yes
Accessibility
- Accessibility features: Roll In Shower
Features
- Levels: Single with Below Grade
- Patio & porch: Covered Patio/Deck
- Fencing: Partial,Fence/Livestock
- Has view: Yes
- Waterfront features: Irrigation Canal/Ditch
Lot
- Size: 6.06 Acres
- Features: 5 - 9.9 Acres, Garden, Horses, Irrigation Available, Sidewalks, Views, Borders Public Owned Land, Chickens, Rolling Slope, Winter Access, Auto Sprinkler System, Partial Sprinkler System, Pressurized Irrigation Sprinkler System
Details
- Additional structures: Shop, Barn(s), Corral(s)
- Parcel number: R4830410510
- Horses can be raised: Yes
Construction
Type & style
- Home type: SingleFamily
- Property subtype: Single Family Residence
Materials
- Frame
- Roof: Metal
Condition
- Year built: 1992
Utilities & green energy
- Sewer: Septic Tank
- Water: Well
- Utilities for property: Electricity Connected, Cable Connected, Broadband Internet
Community & HOA
Location
- Region: Star
Financial & listing details
- Price per square foot: $529/sqft
- Tax assessed value: $1,033,900
- Annual tax amount: $2,211
- Date on market: 2/6/2026
- Listing terms: Cash,Conventional,Private Financing Available
- Ownership: Fee Simple
- Electric utility on property: Yes
- Road surface type: Paved
Estimated market value
$1,997,300
$1.90M - $2.10M
$4,347/mo
Price history
Price history is unavailable.
Public tax history
| Year | Property taxes | Tax assessment |
|---|---|---|
| 2026 | $2,009 -8.7% | $1,033,900 +56.2% |
| 2025 | $2,201 -10.1% | $662,000 +3.7% |
| 2024 | $2,447 +8.9% | $638,600 +1.2% |
| 2023 | $2,247 +0.1% | $631,000 +7.3% |
| 2022 | $2,246 -11.4% | $588,000 +28.7% |
| 2021 | $2,536 -12.2% | $457,000 +18.8% |
| 2020 | $2,890 +3.9% | $384,800 +2.4% |
| 2019 | $2,783 +5.3% | $375,600 +9.6% |
| 2018 | $2,642 +1.5% | $342,700 +8.4% |
| 2017 | $2,604 | $316,200 +6.8% |
| 2016 | $2,604 | $296,000 +1.9% |
| 2015 | $2,604 +80.5% | $290,500 +18.9% |
| 2012 | $1,442 -37.8% | $244,400 |
| 2011 | $2,318 +4.8% | $244,400 -4.5% |
| 2010 | $2,211 | $256,000 |
Find assessor info on the county website
Monthly payment
Est. payment
Payment breakdown
Explore the cost of this home by adjusting the details. Changes won't be saved.Climate risks
Neighborhood: 83669
Nearby schools
Schools provided by the listing agent
- Elementary: Star
- Middle: Star
- High: Eagle
- District: West Ada School District
Source: IMLS. This data may not be complete. We recommend contacting the local school district to confirm school assignments for this home.
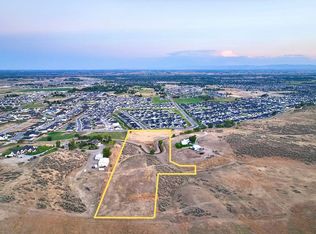
- $206,80010 acresW Scenic View Ln, Star, ID 83669Off Market
- $584,2004 bd2 ba2k sqft10499 W Royal Fern Court Block #4-LOT 72, Star, ID 83669Off Market
- $--5 bd3 ba3.1k sqft10351 W Lady Fern Court Block LOT 20-12, Star, ID 83669Sold
- $559,3004 bd3 ba2.2k sqft10563 W Royal Fern Court Block LOT 75-4, Star, ID 83669Off Market
Similar homes
- $1,575,0004 bd3 ba2.4k sqft12748 W Lanktree Gulch Rd, Star, ID 83669Active
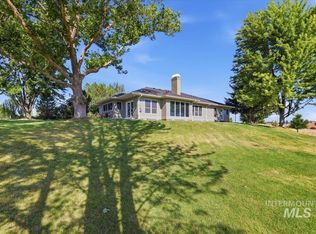 MLS ID #98993323, Nikki Whiting, Silvercreek Realty Group. IMLS
 - $1,699,9904 bd3 ba2.9k sqft21420 Lakehaven Ln, Star, ID 83669Active
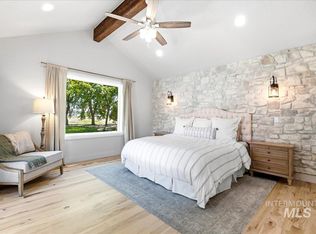 MLS ID #98994264, Darcie Dille, Keller Williams Realty Boise. IMLS
 - $1,079,0004 bd4 ba2.3k sqft4782 N Echo Summit Way, Star, ID 83669Active
 MLS ID #99002879, Nick Hansen, RE/MAX Capital City. IMLS
 - $1,795,9004 bd3 ba4k sqft2095 N Meridian Rd, Eagle, ID 83616Active
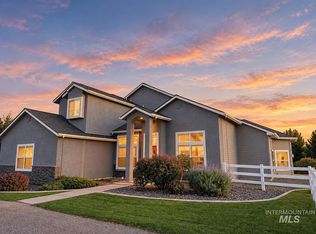 MLS ID #99003043, Angela Anderson, Equity Northwest Real Estate. IMLS
