Experience unparalleled craftsmanship in this spectacular custom estate, thoughtfully designed for sophisticated everyday living and grand-scale entertaining in the Eagle foothills. The dramatic great room is anchored by a striking Edgematic 24-foot fireplace, custom entertainment center, and elegant alder wine room. The chef's kitchen features premium Thermador appliances, a quartzite island, custom cabinetry, and an impressive scullery with a second dishwasher, sink, and microwave. Designed for privacy, the main-level primary suite offers a private morning lounge with a built-in coffee maker and beverage refrigerator. Upstairs, a second luxurious primary suite is joined by two spacious bedrooms and an elite lounge opening to a scenic view deck. Additional spaces include an office, Large garage with an RV bay, and dedicated exercise room. The resort-style backyard is a true retreat with a sparkling pool, cascading waterfall, fire bowls, outdoor fireplace, and inviting gathering spaces. Located in the Eagle foothills within a premier master-planned community featuring lakes, beaches, pickle ball courts, miles of trails, preserved open space, a future golf course, tennis courts & breathtaking Treasure Valley views.
Active
Price cut: $100K (7/14)
$2,299,900
7017 N Cairnhill Way, Eagle, ID 83616
4beds
5baths
4,422sqft
:
Get pre-qualified$13,457/mo
Single Family Residence
Built in 2025
0.32 Acres Lot
$2,276,800 Zestimate®
$520/sqft
$240/mo HOA
What's special
Outdoor fireplaceCascading waterfallSparkling poolDedicated exercise roomFire bowlsPremium thermador appliancesCustom entertainment center
- 184 days |
- 778 |
- 53 |
Zillow last checked:
Listing updated:
Listed by:
Rachel Postigo Main:208-381-8000,
Better Homes & Gardens 43North
Source: IMLS,MLS#: 98972497
Facts & features
Interior
Bedrooms & bathrooms
- Bedrooms: 4
- Bathrooms: 5
- Main level bathrooms: 1
- Main level bedrooms: 1
Primary bedroom
- Level: Main
- Area: 272
- Dimensions: 17 x 16
Bedroom 2
- Level: Upper
- Area: 315
- Dimensions: 15 x 21
Bedroom 3
- Level: Upper
- Area: 224
- Dimensions: 14 x 16
Bedroom 4
- Level: Upper
- Area: 225
- Dimensions: 15 x 15
Kitchen
- Level: Main
- Area: 221
- Dimensions: 17 x 13
Heating
- Forced Air, Natural Gas
Cooling
- Central Air
Appliances
- Included: Gas Water Heater, Dishwasher, Disposal, Microwave, Oven/Range Freestanding, Refrigerator, Water Softener Owned, Gas Range
Features
- Bath-Master, Bed-Master Main Level, Guest Room, Split Bedroom, Den/Office, Great Room, Rec/Bonus, Two Master Bedrooms, Double Vanity, Central Vacuum Plumbed, Walk-In Closet(s), Breakfast Bar, Pantry, Kitchen Island, Solid Surface Counters, Number of Baths Main Level: 1, Number of Baths Upper Level: 3
- Flooring: Tile, Carpet, Engineered Wood Floors
- Has basement: No
- Number of fireplaces: 1
- Fireplace features: One, Gas
Interior area
- Total structure area: 4,422
- Total interior livable area: 4,422 sqft
- Finished area above ground: 4,422
- Finished area below ground: 0
Property
Parking
- Total spaces: 4
- Parking features: Attached, RV Access/Parking, Driveway
- Attached garage spaces: 4
- Has uncovered spaces: Yes
- Details: Garage: 21x32
Features
- Levels: Two
- Patio & porch: Covered Patio/Deck
- Has private pool: Yes
- Pool features: Community, Pool, Private
- Has view: Yes
Lot
- Size: 0.32 Acres
- Features: 10000 SF - .49 AC, Sidewalks, Views, Auto Sprinkler System, Drip Sprinkler System, Full Sprinkler System, Irrigation Sprinkler System
Details
- Parcel number: R8954601300
Construction
Type & style
- Home type: SingleFamily
- Property subtype: Single Family Residence
Materials
- Frame, Stone, HardiPlank Type
- Foundation: Crawl Space
- Roof: Composition,Architectural Style
Condition
- New Construction
- New construction: Yes
- Year built: 2025
Details
- Builder name: Bachman Custom Homes
Utilities & green energy
- Water: Public
- Utilities for property: Sewer Connected, Cable Connected
Community & HOA
Community
- Subdivision: Valnova Estates Subdivision
HOA
- Has HOA: Yes
- HOA fee: $2,880 annually
Location
- Region: Eagle
Financial & listing details
- Price per square foot: $520/sqft
- Tax assessed value: $283,000
- Date on market: 1/23/2026
- Listing terms: Cash,Conventional
- Ownership: Fee Simple
- Road surface type: Paved
Estimated market value
$2,276,800
$2.16M - $2.39M
$6,328/mo
Price history
Price history is unavailable.
Public tax history
| Year | Property taxes | Tax assessment |
|---|---|---|
| 2025 | -- | $283,000 |
Find assessor info on the county website
Monthly payment
Est. payment
Payment breakdown
Explore the cost of this home by adjusting the details. Changes won't be saved.Climate risks
Neighborhood: 83616
Nearby schools
GreatSchools rating
- 7/10Star Elementary SchoolGrades: PK-5Distance: 5.4 mi
- 9/10STAR MIDDLE SCHOOLGrades: 6-8Distance: 4 mi
- 10/10Eagle High SchoolGrades: 9-12Distance: 4.1 mi
Schools provided by the listing agent
- Elementary: Star
- Middle: Star
- High: Eagle
- District: West Ada School District
Source: IMLS. This data may not be complete. We recommend contacting the local school district to confirm school assignments for this home.
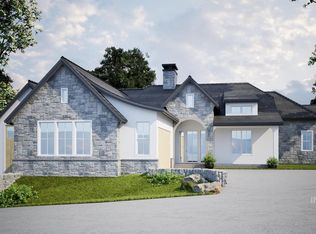
- $1,190,9004 bd4 ba2.7k sqft7039 N Cairnhill Way, Eagle, ID 83616Pending
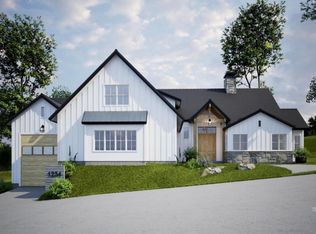
- $1,024,9003 bd4 ba2.5k sqft6971 N Cairnhill Way, Eagle, ID 83616New Construction

- $1,289,9004 bd4 ba3.2k sqft7065 N Cairnhill Way, Eagle, ID 83616New Construction
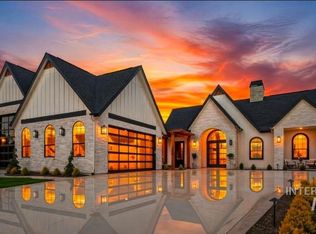
- $2,390,0004 bd4 ba3.8k sqft7068 N Cairnhill Way, Eagle, ID 83616Pending
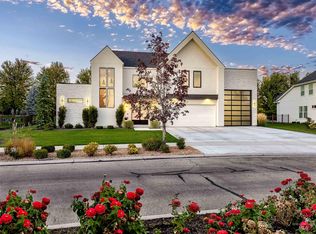
- $--3 bd3 ba2.3k sqft6963 N Cairnhill Way, Eagle, ID 83616Sold
- $--3 bd3 ba2.2k sqft5610 W Haughburn Dr, Eagle, ID 83616Sold
- $--3 bd3 ba2.2k sqft5667 W Haughburn Dr, Eagle, ID 83616Sold
- $--3 bd3 ba3k sqft5641 W Haughburn Dr, Eagle, ID 83616Sold
A local agent can set up tours, give advice and negotiate with sellers.
A local lender can help you make sure your offer is ready when you are.
Similar homes
- $2,499,9004 bd5 ba4.5k sqft7542 W Rockhaven Dr, Eagle, ID 83616Active
 MLS ID #98995063, Keri Rock Eberhard, Homes of Idaho. IMLS
 - $1,850,0004 bd4 ba4.1k sqft5424 W Founders Dr, Eagle, ID 83616Active
 MLS ID #98993542, Keri Rock Eberhard, Homes of Idaho. IMLS
 - $1,999,9994 bd5 ba4.1k sqft993 S Waning Ln, Eagle, ID 83616New
 MLS ID #98995124, Jennifer Hickey, Presidio Real Estate Idaho. IMLS
 - $2,400,0005 bd5 ba3.9k sqft3420 Mayberry Way, Eagle, ID 83616Active
 MLS ID #98964671, Lane Ranstrom, Boise Premier Real Estate. IMLS
 - $1,899,0005 bd5 ba5.1k sqft1001 N Triathlon Ave, Eagle, ID 83616Back on MarketMLS ID #98993310, Tyler Smith, THG Real Estate. IMLS
- $1,895,0005 bd4 ba4.5k sqft7723 W Hevelius Ln, Eagle, ID 83616NewMLS ID #98995111, Katie Mcferrin, Amherst Madison. IMLS
- $2,749,9004 bd5 ba4k sqft3457 N Harvest Moon Way, Eagle, ID 83616ActiveMLS ID #98983665, Jason Williams, Idaho Real Estate Collective, LLC. IMLS
- $1,890,7774 bd4 ba3.9k sqft2413 S Mallard Wing Way, Eagle, ID 83616ActiveMLS ID #98981670, Joan Holmes, Coldwell Banker Tomlinson. IMLS
- $1,384,9005 bd4 ba3.6k sqft2546 N Heirloom Ave, Eagle, ID 83616NewMLS ID #98995108, Jace Stolfo, Stolfo Real Estate. IMLS
- $1,799,9004 bd4 ba3.5k sqft3408 N Hardwick Ave, Eagle, ID 83616ActiveMLS ID #98993380, Matt Bauscher, Amherst Madison. IMLS
- $1,945,5004 bd5 ba3.9k sqft3631 N Harvest Moon Way, Eagle, ID 83616ActiveMLS ID #98965003, Erica Toffel, Group One Sotheby's Int'l Realty. IMLS
- $1,699,0006 bd6 ba6k sqft4154 W Morgan Creek Ct, Eagle, ID 83616ActiveMLS ID #98962117, Olivia Cook, Cook & Company Realty. IMLS
- $1,875,0003 bd4 ba3.1k sqft3426 N Harvest Moon Way, Eagle, ID 83616ActiveMLS ID #98974599, Jennie Johnson, Silvercreek Realty Group. IMLS
- $1,610,0006 bd4 ba3.9k sqft264 W Rush Ct, Eagle, ID 83616ActiveMLS ID #98979414, Will Meyers, Finding 43 Real Estate. IMLS
- $1,629,9004 bd5 ba3.2k sqft5068 W Braveheart St #Brentwood, Eagle, ID 83616ActiveMLS ID #98991723, Debbie Hundoble, Silvercreek Realty Group. IMLS
- $1,599,9003 bd4 ba3.6k sqft4930 W Braveheart, Eagle, ID 83616ActiveMLS ID #98991342, Yuri Blanco, RE/MAX Executives. IMLS
- $2,099,9004 bd3 ba3.9k sqft10200 W Scenic View Ln, Star, ID 83669ActiveMLS ID #98973913, Kaitlyn Funke, Keller Williams Realty Boise. IMLS
- $2,599,0004 bd4 ba3.6k sqft6400 N High Valley, Boise, ID 83714ActiveMLS ID #98990267, Tristan Abbott, Boise Premier Real Estate. IMLS
- $2,999,0004 bd5 ba5.8k sqft2164 W Holly Mountain Dr, Eagle, ID 83616ActiveMLS ID #98988931, Troy Owens, Compass RE. IMLS
- $2,399,0003 bd4 ba5.3k sqft1836 S Riparian Way, Eagle, ID 83616ActiveMLS ID #98978586, Alan Mulleady, Silvercreek Realty Group. IMLS
