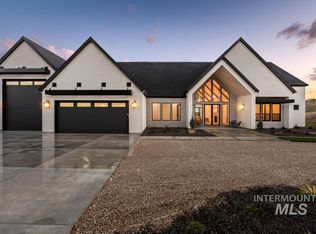
Experience refined country living in this stunning single-level, 3,642-square-foot custom home set on 10 private acres with breathtaking foothill views. Featuring 4 spacious bedrooms and 3.5 bathrooms, this thoughtfully designed residence offers an exceptional blend of luxury, comfort, and functionality. The expansive great room showcases spectacular views through oversized windows, creating a seamless connection between indoor and outdoor living spaces.The gourmet kitchen is a chef’s dream, complete with premium Thermador appliances, quartzite countertops, a large center island, and an impressive butler’s pantry featuring a sink and generous prep area. The beautiful primary suite serves as a private retreat, offering spa-like comfort and convenient direct access to the laundry room. A separate guest suite provides privacy and comfort for visitors.Enjoy working from home in the dedicated office overlooking the front waterfall, or unwind in the bonus room where large windows frame picturesque views of the surrounding landscape. With abundant natural light throughout, every room is designed to capture the beauty of the property.Located just minutes from Eagle shopping, dining, and the nearby Shadow Valley Golf Course, this rare acreage property offers privacy, open space, and room to build a shop or additional outbuildings. A truly exceptional opportunity to enjoy luxury living.BTVAI
Sold
Price Unknown
6400 N High Valley, Boise, ID 83714
4beds
4baths
3,664sqft
Single Family Residence
Built in 2025
10.02 Acres Lot
$2,521,700 Zestimate®
$--/sqft
$5,832 Estimated rent
Home value
$2,521,700
$2.40M - $2.65M
$5,832/mo
Zestimate® history
Owner options
List your home for rent
$5,832/mo
Rent Zestimate®
Find your next renter with Zillow Rental Manager. Plus, with online applications, you can quickly screen prospective tenants – for free.
$5,832/mo
Rent Zestimate®
Refinance and save
Refinancing to a lower rate could help reduce your monthly payments and save thousands over the life of the loan.
Explore your selling options
Work with a Zillow partner agent
Leverage their expertise and Zillow's premium Showcase listings to get your home seen by more buyers.
Get startedList with your own agent
Get your home in front of millions of buyers by listing it on Zillow.
Learn how to do itSell it yourself
Take full control of how buyers see your home on Zillow by listing For Sale by Owner (FSBO).
List your homeWhat's special
Abundant natural light throughoutPremium thermador appliancesBreathtaking foothill viewsLarge center islandGourmet kitchenExpansive great roomQuartzite countertops
Zillow last checked:
Listing updated:
Listed by:
Tristan Abbott Cell:208-389-8289,
Boise Premier Real Estate
Bought with:
Audra Sherman
Amherst Madison
Source: IMLS,MLS#: 98990267
Facts & features
Interior
Bedrooms & bathrooms
- Bedrooms: 4
- Bathrooms: 4
- Main level bathrooms: 4
- Main level bedrooms: 4
Primary bedroom
- Level: Main
- Area: 306
- Dimensions: 17 x 18
Bedroom 2
- Level: Main
- Area: 182
- Dimensions: 14 x 13
Bedroom 3
- Level: Main
- Area: 156
- Dimensions: 12 x 13
Bedroom 4
- Level: Main
- Area: 144
- Dimensions: 12 x 12
Dining room
- Level: Main
- Area: 238
- Dimensions: 14 x 17
Kitchen
- Level: Main
- Area: 308
- Dimensions: 14 x 22
Office
- Level: Main
- Area: 182
- Dimensions: 14 x 13
Heating
- Forced Air, Natural Gas
Cooling
- Central Air
Appliances
- Included: ENERGY STAR Qualified Water Heater, Tankless Water Heater, Dishwasher, Disposal, Double Oven, Microwave, Refrigerator, Gas Range
Features
- Bath-Master, Bed-Master Main Level, Guest Room, Split Bedroom, Den/Office, Formal Dining, Great Room, Rec/Bonus, Walk-In Closet(s), Walk In Shower, Breakfast Bar, Kitchen Island, Quartz Counters, Number of Baths Main Level: 4, Bonus Room Size: 17x15, Bonus Room Level: Main
- Flooring: Tile, Carpet, Engineered Wood Floors
- Has basement: No
- Has fireplace: Yes
- Fireplace features: Gas, Insert
Interior area
- Total structure area: 3,664
- Total interior livable area: 3,664 sqft
- Finished area above ground: 3,664
Property
Parking
- Total spaces: 4
- Parking features: Attached, RV Access/Parking
- Attached garage spaces: 4
- Details: Garage: 24 x 48
Features
- Levels: One
- Patio & porch: Covered Patio/Deck
Lot
- Size: 10.02 Acres
- Features: 10 - 19.9 Acres, Garden, Chickens, Auto Sprinkler System, Drip Sprinkler System
Details
- Parcel number: R7824100600
- Zoning: RR
Construction
Type & style
- Home type: SingleFamily
- Property subtype: Single Family Residence
Materials
- Brick, Masonry, Stucco
- Foundation: Crawl Space
- Roof: Architectural Style
Condition
- New Construction
- New construction: Yes
- Year built: 2025
Utilities & green energy
- Sewer: Septic Tank
- Water: Well
Community & HOA
Community
- Subdivision: Shadow Valley Estates
Location
- Region: Boise
Financial & listing details
- Annual tax amount: $1,807
- Date on market: 6/14/2026
- Listing terms: Cash,Conventional
- Ownership: Fee Simple
Price history
Price history is unavailable.
Public tax history
Tax history is unavailable.
Neighborhood: 83714
Nearby homes
- $--4 bd4 ba3.6k sqft6400 N High Valley Way, Boise, ID 83714Sold
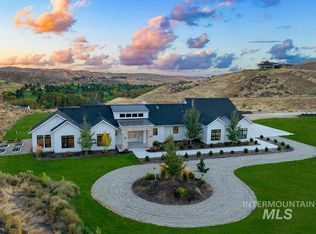
- $2,399,0004 bd4 ba2.9k sqft6534 N High Valley Way, Boise, ID 83714Coming Soon
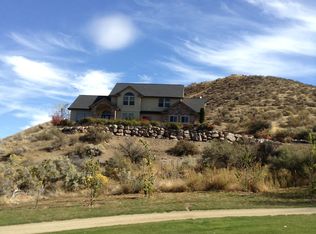
- $1,002,8004 bd3 ba2.7k sqft8470 W Spring Creek Way, Boise, ID 83714Off Market
- $608,9002 bd2 ba1.2k sqft8482 W Spring Creek Way, Boise, ID 83714Off Market
- $2,402,4003 bd3 ba3.6k sqft6357 N High Valley Way, Boise, ID 83714Off Market
- $1,789,0004 bd2 ba2.5k sqft6650 N High Valley Way, Boise, ID 83714Off Market
- $188,4003 bd1 ba1.5k sqft16335 N Horseshoe Bend Rd, BOISE, ID 83714Off Market
- $271,1003 bd1 ba1.5k sqft16335 N Horseshoe Bend Rd, Eagle, ID 83714Off Market
Nearby schools
GreatSchools rating
- 9/10Seven Oaks Elementary SchoolGrades: PK-5Distance: 3.5 mi
- 10/10Eagle Middle SchoolGrades: 6-8Distance: 4.9 mi
- 10/10Eagle High SchoolGrades: 9-12Distance: 6.7 mi
Schools provided by the listing agent
- Elementary: Eagle
- Middle: Eagle Middle
- High: Eagle
- District: West Ada School District
Source: IMLS. This data may not be complete. We recommend contacting the local school district to confirm school assignments for this home.
Get a cash offer in 3 minutes
Find out how much your home could sell for in as little as 3 minutes with a no-obligation cash offer.
Estimated market value
$2,521,700
Get a cash offer in 3 minutes
Find out how much your home could sell for in as little as 3 minutes with a no-obligation cash offer.
Estimated market value
$2,521,700
- Idaho
- Ada County
- Eagle
- 83714
- 6400 N High Valley
