A breathtaking 10-acre retreat where custom luxury, complete privacy, and endless mountain views come together just minutes from Eagle. Tucked within Shadow Valley Estates, directly across from Shadow Valley Golf Course, this single-level custom home is privately positioned at the end of a long, winding drive and showcases sophisticated modern European architecture. The grand great room features box-beam ceilings, multiple sets of sliding glass doors, and a dramatic floor-to-ceiling statement fireplace. The chef’s kitchen impresses with ceiling-height custom cabinetry, quartz surfaces, a Thermador appliance package, and an expansive walk-in prep pantry with additional oven, microwave, and workspace. The primary retreat captures incredible mountain views and features a spa-inspired bath, oversized dressing room, and direct access to the laundry room. Three additional bedrooms, including a junior suite, plus a private office complete the thoughtfully designed floor plan. Outside, an expansive covered living area features a floor-to-ceiling natural gas fireplace and dining space overlooking a fire pit, level lawn, garden beds, and panoramic mountain scenery. The oversized garage includes an RV/boat bay with a 12’ door plus flexible space for a home gym, workshop, or recreational toys. All of this just 15 minutes from Eagle and 30 minutes from downtown Boise.
Coming soon 10/22
$2,399,000
6534 N High Valley Way, Boise, ID 83714
4beds
4baths
2,925sqft
Single Family Residence
Built in 2024
10.02 Acres Lot
$2,320,300 Zestimate®
$820/sqft
$-- HOA
What's special
- 10 days
- 1,089
- 101
Zillow last checked:
Listing updated:
Listed by:
Matt Bauscher Cell:208-330-8515,
Amherst Madison
Source: IMLS,MLS#: 99003228
Facts & features
Interior
Bedrooms & bathrooms
- Bedrooms: 4
- Bathrooms: 4
- Main level bathrooms: 3
- Main level bedrooms: 4
Primary bedroom
- Level: Main
- Area: 315
- Dimensions: 15 x 21
Bedroom 2
- Level: Main
- Area: 143
- Dimensions: 11 x 13
Bedroom 3
- Level: Main
- Area: 143
- Dimensions: 11 x 13
Bedroom 4
- Level: Main
- Area: 143
- Dimensions: 11 x 13
Kitchen
- Level: Main
Office
- Level: Main
Heating
- Forced Air
Cooling
- Central Air
Appliances
- Included: Tank Water Heater, Dishwasher, Disposal, Double Oven, Microwave, Oven/Range Built-In, Refrigerator, Gas Oven, Gas Range
Features
- Bath-Master, Bed-Master Main Level, Guest Room, Split Bedroom, Den/Office, Great Room, Two Master Bedrooms, Walk-In Closet(s), Walk In Shower, Pantry, Kitchen Island, Quartz Counters, Number of Baths Main Level: 3
- Flooring: Hardwood
- Has basement: No
- Has fireplace: Yes
- Fireplace features: Three or More
Interior area
- Total structure area: 2,925
- Total interior livable area: 2,925 sqft
- Finished area above ground: 2,925
- Finished area below ground: 0
Property
Parking
- Total spaces: 5
- Parking features: Attached, RV Access/Parking, Electric Vehicle Charging Station(s), Tandem
- Attached garage spaces: 5
- Details: Garage: 29x29
Features
- Levels: One
- Patio & porch: Covered Patio/Deck
- Has view: Yes
Lot
- Size: 10.02 Acres
- Features: 10 - 19.9 Acres, Views, Rolling Slope, Steep Slope, Auto Sprinkler System
Details
- Parcel number: R7824100700
- Zoning: RR
Construction
Type & style
- Home type: SingleFamily
- Property subtype: Single Family Residence
Materials
- Frame, Wood Siding
- Roof: Composition
Condition
- Year built: 2024
Utilities & green energy
- Sewer: Septic Tank
- Water: Artesian Well
Community & HOA
Community
- Subdivision: Shadow Valley Estates
Location
- Region: Boise
Financial & listing details
- Price per square foot: $820/sqft
- Tax assessed value: $1,633,300
- Annual tax amount: $5,300
- Date on market: 10/8/2026
- Listing terms: Cash,Conventional
- Ownership: Fee Simple
- Road surface type: Paved
Estimated market value
$2,320,300
$2.02M - $2.69M
$4,800/mo
Price history
Price history is unavailable.
Public tax history
| Year | Property taxes | Tax assessment |
|---|---|---|
| 2026 | $5,300 +95.1% | $1,633,300 -1.2% |
| 2025 | $2,717 +19.3% | $1,652,600 +167.2% |
| 2024 | $2,277 +4.2% | $618,400 +17.4% |
| 2023 | $2,186 -7.2% | $526,800 +4.5% |
| 2022 | $2,356 | $504,200 +24.4% |
| 2021 | -- | $405,200 |
Find assessor info on the county website
Monthly payment
Est. payment
Payment breakdown
Explore the cost of this home by adjusting the details. Changes won't be saved.Climate risks
Neighborhood: 83714
Nearby schools
Schools provided by the listing agent
- Elementary: Seven Oaks
- Middle: Eagle Middle
- High: Eagle
- District: West Ada School District
Source: IMLS. This data may not be complete. We recommend contacting the local school district to confirm school assignments for this home.
- $1,789,0004 bd2 ba2.5k sqft6650 N High Valley Way, Boise, ID 83714Off Market
- $188,4003 bd1 ba1.5k sqft16335 N Horseshoe Bend Rd, BOISE, ID 83714Off Market
- $271,1003 bd1 ba1.5k sqft16335 N Horseshoe Bend Rd, Eagle, ID 83714Off Market
- $899,0008.73 acres6782 N High Valley Way, Garden City, ID 83714Pending

Similar homes
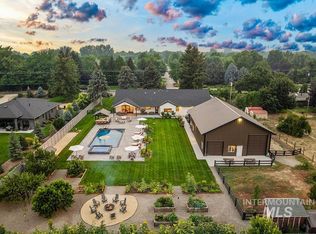
- $2,149,9004 bd5 ba4k sqft1726 N Ballantyne Ln, Eagle, ID 83616Active
 MLS ID #99003876, Matt Bauscher, Amherst Madison. IMLS
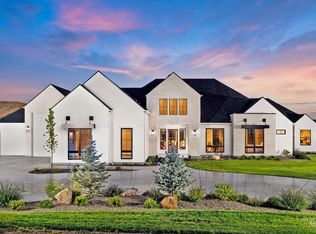
- $2,423,2635 bd5 ba3.9k sqft14695 W Woodpecker Ave, Boise, ID 83714Active
 IMLS
- $2,499,9004 bd5 ba4k sqft14088 N Hornbill Way, Boise, ID 83714Active
 IMLS
- $1,999,5005 bd4 ba4.1k sqft2201 N Canter Pl, Eagle, ID 83616Active
 MLS ID #99003079, Donalyn Allen, Atova. IMLS
